
Price Reduction - Waterfront
Address
2067 Massachusetts Avenue Ne, ST PETERSBURG, FL
Price
$ 1,239,000
Property Attributes
- MLS#TB8521396
- TypeSingle Family
- Listing Status Active
- CountyPinellas
- CityST PETERSBURG
- AreaSt Pete
- NeighborhoodVENETIAN ISLES
- Zip33703
- StyleRanch
- Year Built1968
- Taxes$ 9628
- Price$ 1,239,000
- Bedrooms4
- Full Bathrooms3
- Half Bathrooms0
- Sqr Footage2551
- Lot Size0.21 Acres
Data Source:
Stellar MLS
Property Description
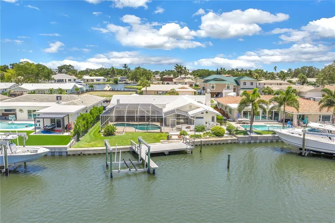
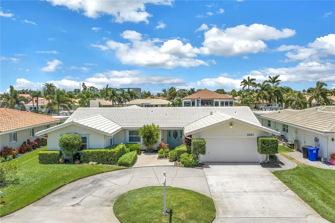
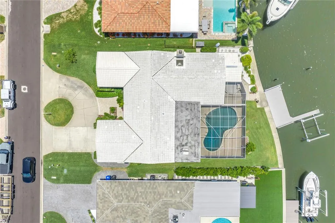
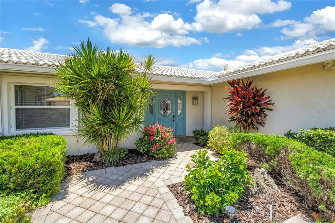
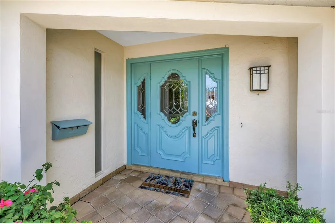
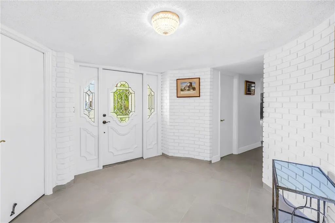
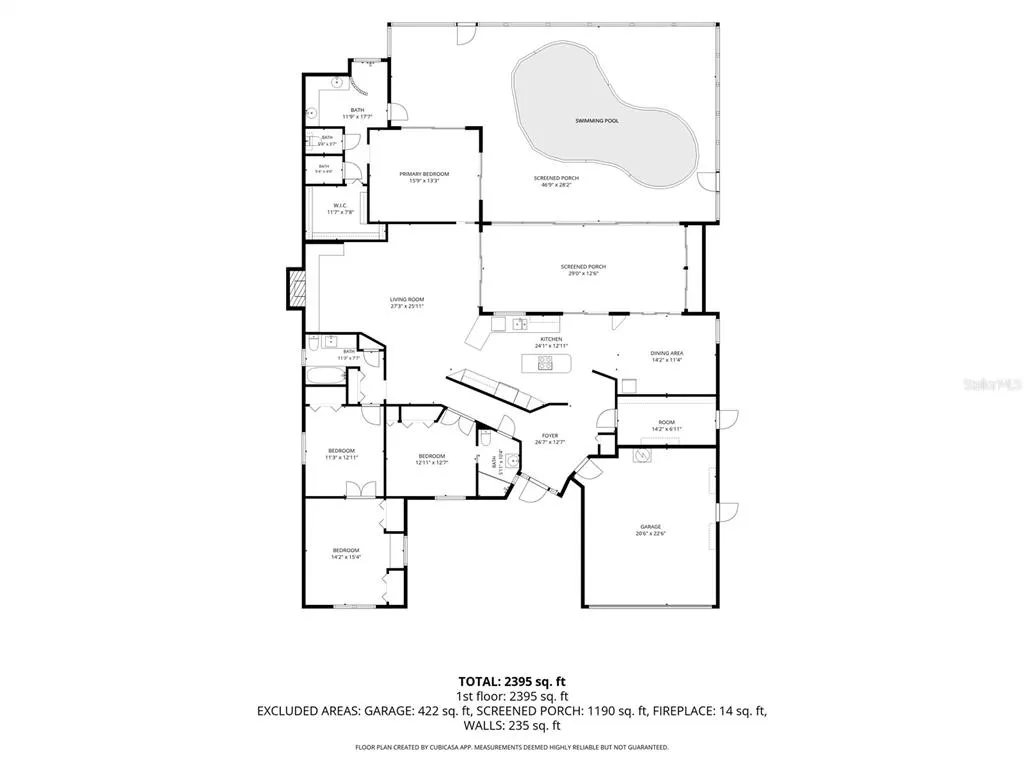
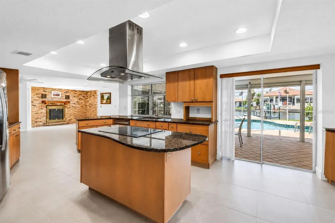
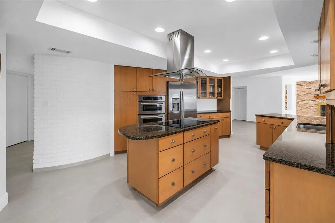
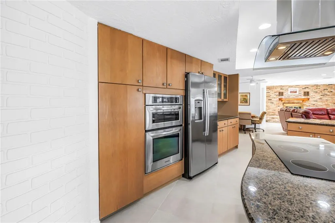
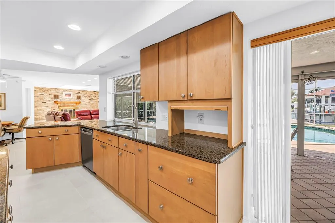
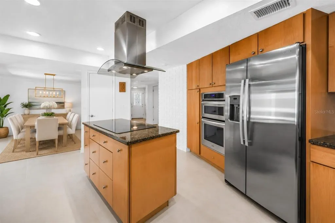
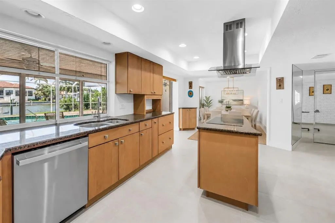
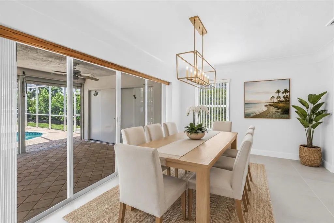
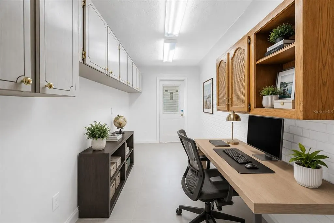
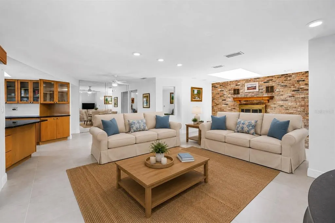
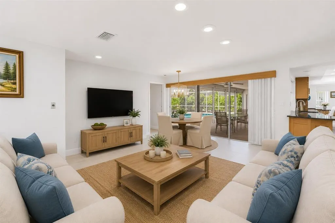
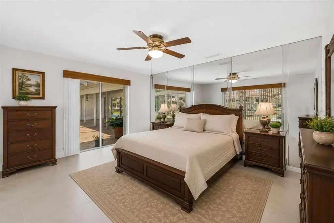
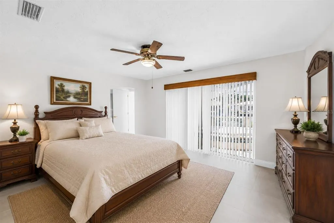
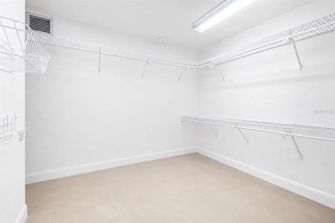
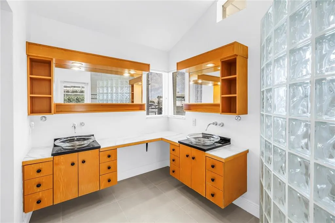
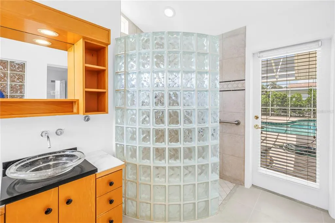
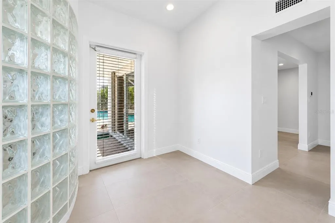
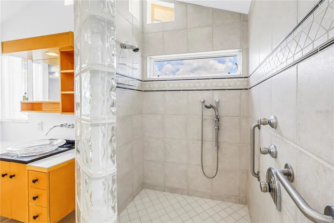
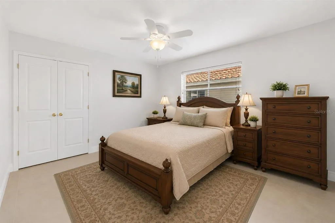

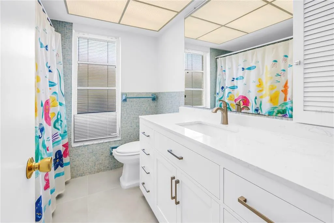
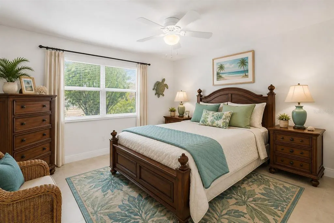
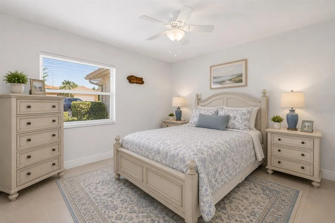
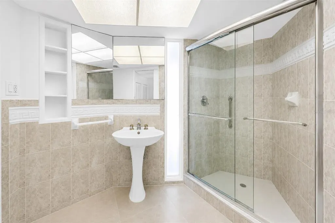
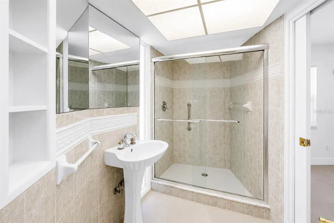
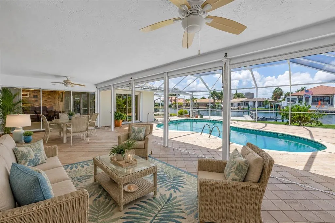
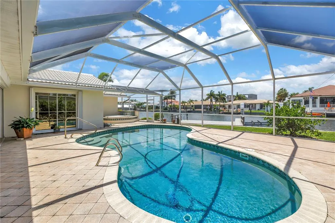
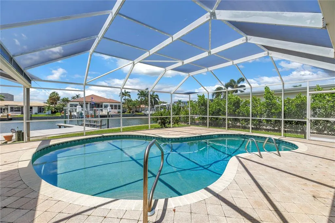
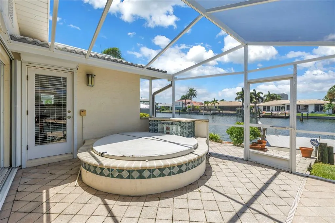
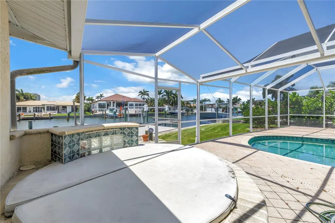
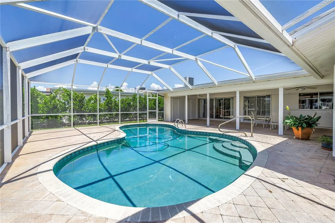
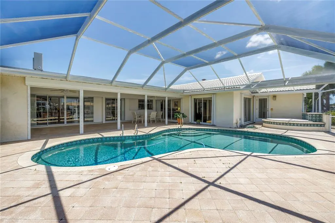
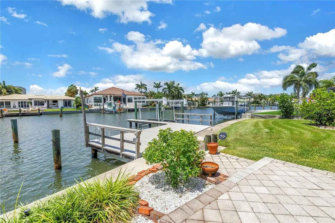
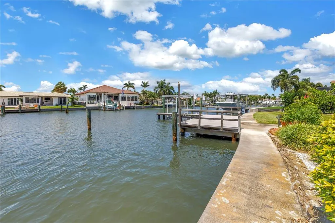
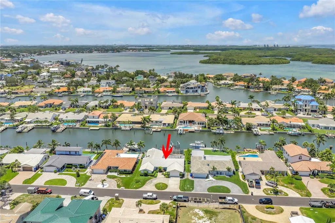
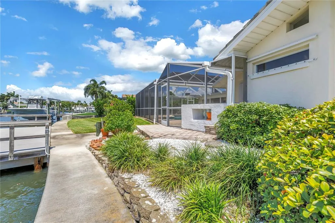
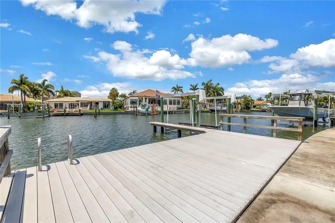
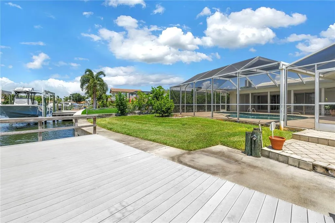
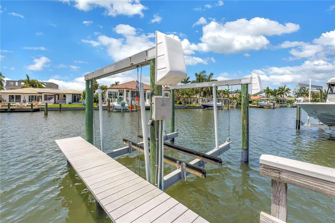
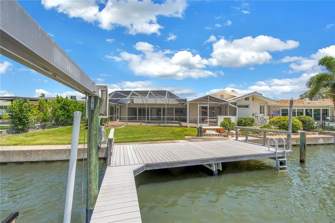
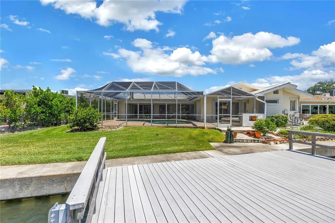
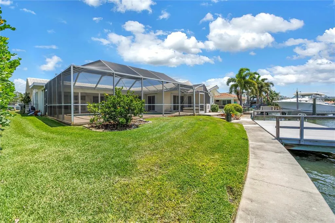
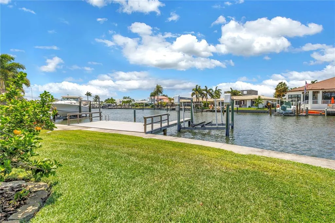
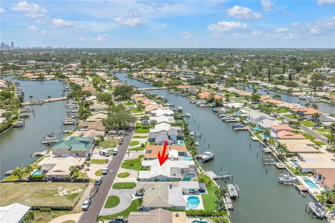
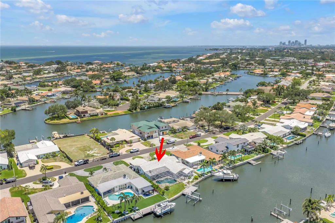
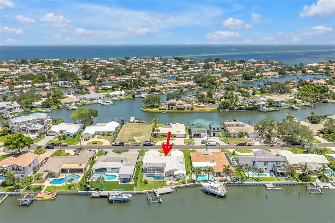
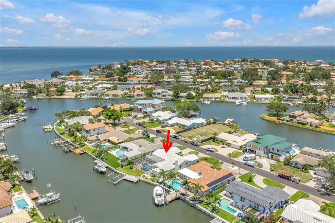
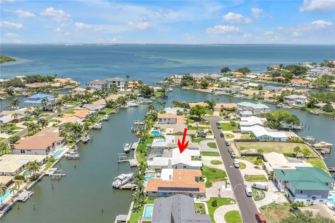
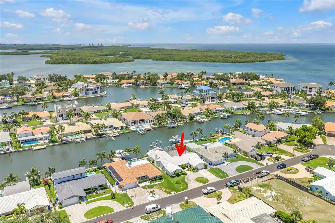
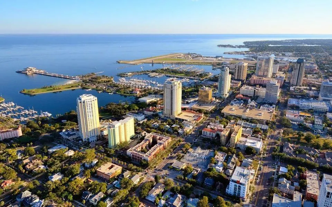
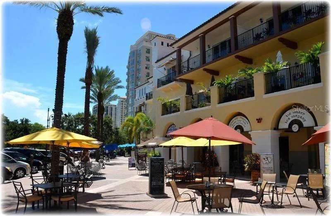
Virtually Staged. Experience the best of St. Petersburg waterfront living at 2067 Massachusetts Ave NE in the highly desirable Venetian Isles community. Situated on one of the widest canals in the neighborhood, this exceptional 4-bedroom, 3-bath residence with a 2-car garage offers 2,551 heated square feet, deep sailboat water, no fixed bridges, and direct access to Tampa Bay and the Gulf. Designed for both comfortable everyday living and effortless entertaining, the home features spacious living areas, generously sized bedrooms, an open and functional floor plan, and beautiful water views throughout. Multiple sliding glass doors create a seamless connection between the indoor living spaces and the expansive outdoor retreat. The centrally located kitchen overlooks the waterfront and pool area, featuring custom cabinetry, generous storage, an electric cooktop, built-in oven and microwave, and a large sliding picture window that makes outdoor entertaining a breeze. The spacious family room, kitchen, and formal dining room can be fully opened to the pool and patio area, creating a seamless indoor-outdoor living experience. The private primary suite offers direct pool access, a large walk-in closet, and an ensuite bath with dual vanities and a curbless walk-in shower. Three additional bedrooms provide flexibility for family, guests, a home office, or hobby space. Recent improvements include, but are not limited to, tile flooring throughout the home (2024), HVAC system (2024) with a 12-year labor warranty, birdcage rescreening (2025), and a hall bathroom vanity (2025). Step outside to your private tropical oasis, complete with a sparkling pool and spa, vaulted screened enclosure, spacious covered lanai with storage, lush landscaping, and breathtaking sunset views. Boaters will appreciate approximately 78 feet of waterfront frontage, a composite dock with a ladder for easy kayak and paddleboard launching, a 10,000-pound boat lift, and a seawall and seawall cap replaced in 2011. The protected waters behind the home are ideal for boating, kayaking, paddleboarding, fishing, and enjoying visits from dolphins and manatees. Additional features include automated storm shutters along the lanai, accordion shutters protecting select windows and the primary suite's sliding glass doors, and removable aluminum storm panels for additional windows. Whether you're setting out for a day on the water, hosting family and friends poolside, or simply enjoying the peaceful waterfront setting, this home offers the perfect balance of luxury and relaxation. Just minutes from vibrant downtown St. Petersburg, you're only moments away by bike or golf cart from world-class dining, museums, parks, shopping, and nightlife. Add in convenient access to Tampa International Airport and the award-winning Gulf beaches, and you'll see why this is the waterfront lifestyle so many dream of: luxury, location, and endless waterfront adventures. Schedule your private showing today with Anthony.
| Elementary School | Middle School | High School |
|---|---|---|
| Shore Acres Elementary-PN Elementary School | Meadowlawn Middle-PN Middle School | Northeast High-PN High School |
| Price History | |
|---|---|
| 6/22/2026 | Listed $1,339,000 |
| 8/1/2026 | 4$1,289,000 |
| 9/7/2026 | 4$1,239,000 |
General Features
| Sewer | Public Sewer |
|---|---|
| Heating | Central,Electric |
| Cooling | Central Air |
| Utilities | Electricity Connected,Natural Gas Connected,Sewer Connected,Water Connected |
| Roof | Concrete,Tile |
| Appliances | Built-In Oven,Convection Oven,Cooktop,Dishwasher,Disposal,Dryer,Microwave,Range Hood,Refrigerator,Washer |
| HOA Fee | 249 |
| Garage Spaces | 2 |
| Patio/Porch Features | Covered |
| Architectural Style | Ranch |
| Pool Features | In Ground,Screen Enclosure |
| Construction Materials | Block,Stucco,Wood Frame |
| Pets Allowed | Yes |
| Year Built | 1968 |
| View | Water |
| Levels | One |
| Property Subtype | Single Family Residence |
| Tax Year | 2025 |
| Ownership | Fee Simple |
| Waterfront Features | Canal - Saltwater |
| Assoc Fee Paid Per | Annually |
| County | Pinellas |
| New Construction | false |
| Property Type | Residential |
| Attached Garage | true |
| Subdivision Name | VENETIAN ISLES |
| Facing Direction | Southeast |
| Garage Y/N | true |
| Total Rooms | 9 |
| Full Baths | 3 |
| Status | Active |
| Directions | 38th Ave to 40th Ave to Shore Acres Blvd. forward through stop sign to Connecticut, left on Overlook left on Grand Canal, left on Massachusetts, house half way down block on left. |
| High School | Northeast High-PN |
| City | ST PETERSBURG |
| Body of Water | TAMPA BAY |
| Association Name | Venetian Isles Homeowners Association |
| Senior Community Y/N | false |
| MLS Area | 33703 - St Pete |
| Lot Size Units | Square Feet |
| Lot Size Square Feet | 9322 |
| Carport Y/N | false |
| Listing Terms | Cash,Conventional |
| Spa Features | Other |
| Elementary School | Shore Acres Elementary-PN |
| Land Lease Y/N | false |
| Tax Annual Amount | 9628.55 |
| Middle/Junior High School | Meadowlawn Middle-PN |
| Property Condition | Completed |
| Additional Parcels Y/N | false |
| Lease Considered Y/N | true |
| Virtual Tour | https://www.propertypanorama.com/instaview/stellar/TB8521396 |
| Building Area Units | Square Feet |
| Living Area Units | Square Feet |
| Standard Status | Active |
| Occupancy Type | Owner |
| Tax Lot | 12 |
| Legal Description | VENETIAN ISLES UNIT 1 BLK 6, LOT 12 |
| Water View | Canal |
| Water Access Type | Bay/Harbor,Canal - Saltwater,Gulf/Ocean,Gulf/Ocean to Bay,Intracoastal Waterway |
| Minimum Lease | 8-12 Months |
| Water Access Y/N | true |
| Monthly HOA Amount | 20.75 |
| Additional Rooms | Storage Rooms |
| Water View Y/N | true |
| Flood Zone Code | AE |
| In Law Suite YN | false |
| DockY/N | true |
Interior Features
| Interior Amenities | Open Floorplan,Walk-In Closet(s) |
|---|---|
| Flooring | Tile |
| Furnished Y/N | Unfurnished |
| Fireplace Features | Living Room,Wood Burning |
| Total Stories | 1 |
| Air Conditioning Y/N | true |
| Heating Y/N | true |
| Window Features | Blinds |
| Fireplace Y/N | true |
| Laundry Features | In Garage |
| Total Bedrooms | 4 |
| LivingAreaSource | Public Records |
| Total Baths | 3 |
Exterior Features
| Exterior Amenities | Irrigation System,Lighting,Rain Gutters,Sliding Doors |
|---|---|
| Parking Features | Guest,Off Street |
| Lot Features | FloodZone,City Lot |
| Water Source | Public |
| Lot Size Area | 9322 |
| Foundation Details | Slab |
| Spa | true |
| Building Area Total | 2551 |
| Lot Dimensions | 76 x 124 |
| Lot Size Acres | 0.21 |
| Road Surface Type | Paved,Asphalt |
| Private Pool | true |
| Waterfront Y/N | true |
| Covered Spaces | 2 |
| Road Frontage Type | Street Paved |
Amenities
- Foreclosure
- Views
- Short Sale
- New Construction
- Adult 55+
- Lease To Own
- No HOA Fees
- Furnished
- Primary On Main
- Air Conditioning
- Seller Finance
- Green
- Fixer Upper
- Horse
- Golf
- Fireplace
- Deck
- Garage
- Basement
- Pool
Property vs Single Family Average in 33703
Price
Taxes
Year Built
 Copyright © MFRMLS.com All information deemed reliable but not guaranteed. All properties are subject to prior sale, change or withdrawal. Neither listing broker(s) or information provider(s) shall be responsible for any typographical errors, misinformation, misprints and shall be held totally harmless. Listing(s) information is provided for consumers personal, non-commercial use and may not be used for any purpose other than to identify prospective properties consumers may be interested in purchasing. Information on this site was last updated Last updated on September 12, 2026 9:29 PM UTC The listing information on this page last changed on Last updated on September 12, 2026 9:29 PM UTCd. The data relating to real estate for sale on this website comes in part from the Internet Data Exchange program of MFR MLS.
All information deemed reliable but not guaranteed. All properties are subject to prior sale, change or withdrawal. Neither listing broker(s) or information provider(s) shall be responsible for any typographical errors, misinformation, misprints and shall be held totally harmless. Listing(s) information is provided for consumers personal, non-commercial use and may not be used for any purpose other than to identify prospective properties consumers may be interested in purchasing.
Updated on September 12, 2026 9:29 PM UTC
Copyright © MFRMLS.com All information deemed reliable but not guaranteed. All properties are subject to prior sale, change or withdrawal. Neither listing broker(s) or information provider(s) shall be responsible for any typographical errors, misinformation, misprints and shall be held totally harmless. Listing(s) information is provided for consumers personal, non-commercial use and may not be used for any purpose other than to identify prospective properties consumers may be interested in purchasing. Information on this site was last updated Last updated on September 12, 2026 9:29 PM UTC The listing information on this page last changed on Last updated on September 12, 2026 9:29 PM UTCd. The data relating to real estate for sale on this website comes in part from the Internet Data Exchange program of MFR MLS.
All information deemed reliable but not guaranteed. All properties are subject to prior sale, change or withdrawal. Neither listing broker(s) or information provider(s) shall be responsible for any typographical errors, misinformation, misprints and shall be held totally harmless. Listing(s) information is provided for consumers personal, non-commercial use and may not be used for any purpose other than to identify prospective properties consumers may be interested in purchasing.
Updated on September 12, 2026 9:29 PM UTC
