
Waterfront - Primary on Main - Eco Friendly
Address
2038 Carolina Avenue Ne, ST PETERSBURG, FL
Price
$ 3,250,000
Property Attributes
- MLS#TB8516990
- TypeSingle Family
- Listing Status Active
- CountyPinellas
- CityST PETERSBURG
- AreaSt Pete
- NeighborhoodVENETIAN ISLES
- Zip33703
- StyleContemporary
- Year Built1977
- Taxes$ 38925
- Price$ 3,250,000
- Bedrooms4
- Full Bathrooms3
- Half Bathrooms0
- Sqr Footage3109
- Lot Size0.24 Acres
Data Source:
Stellar MLS
Property Description
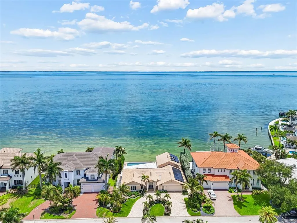
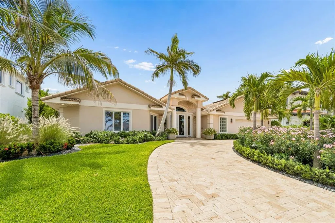
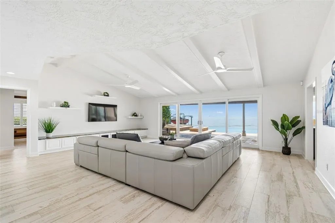
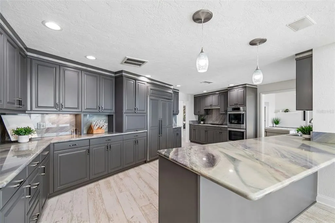
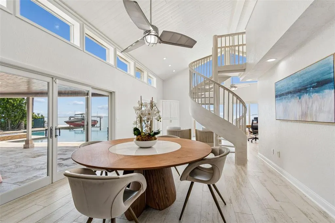
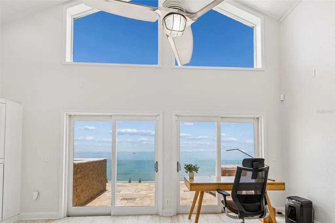
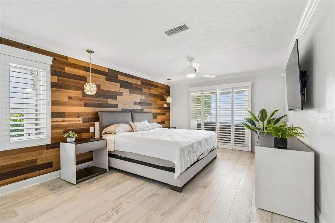
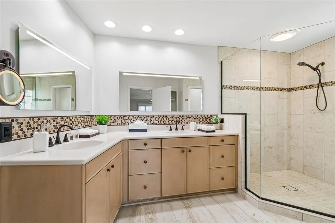
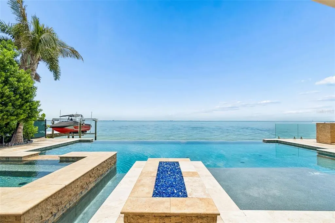
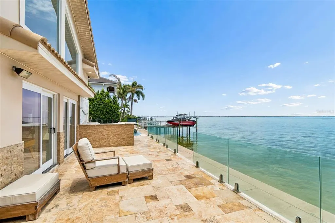
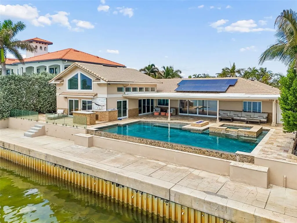
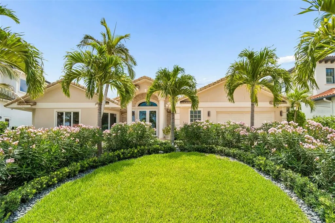
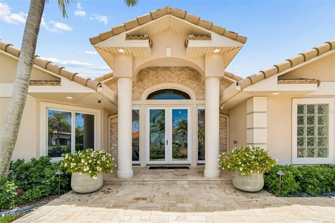
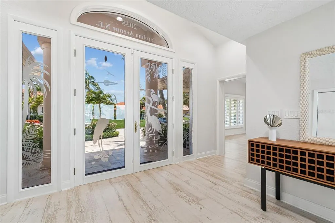
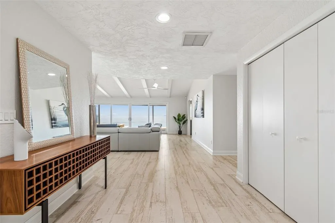
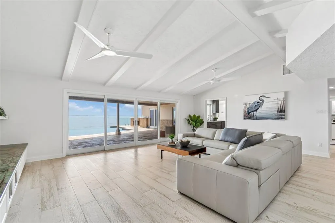
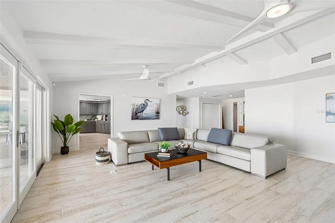
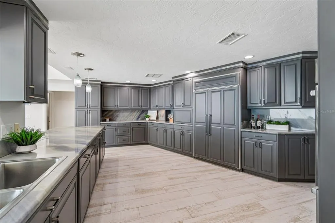
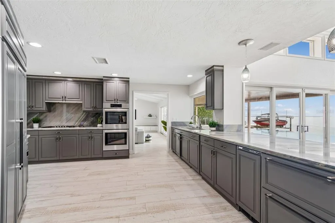
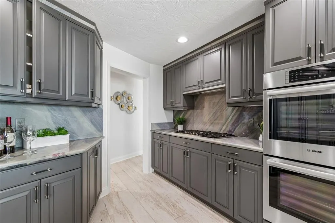
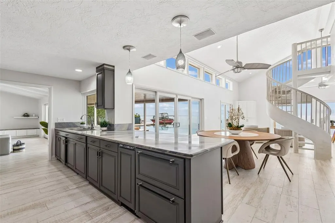
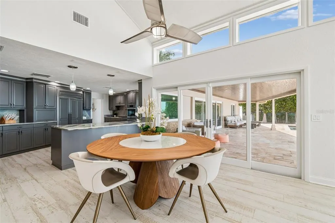
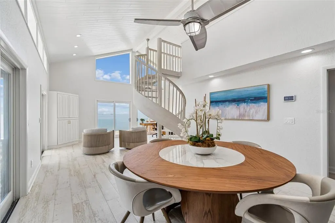
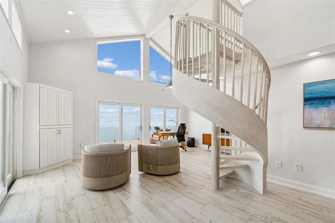
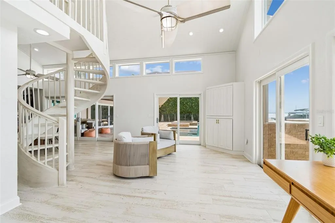
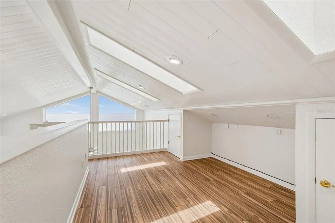
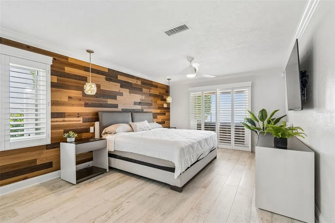
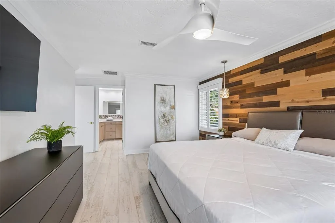
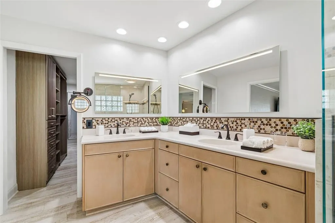
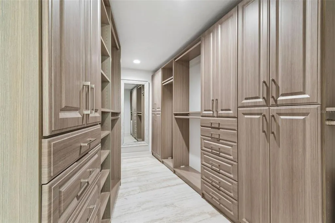
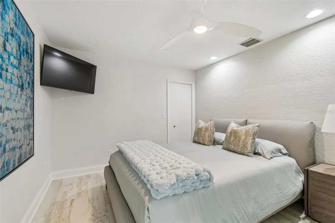
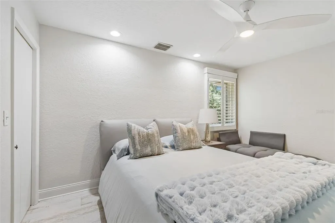
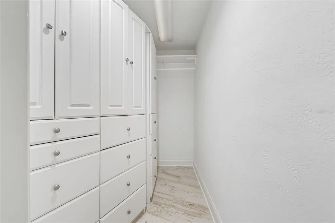
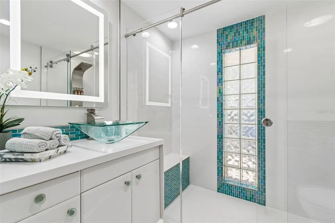
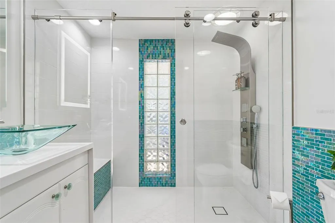
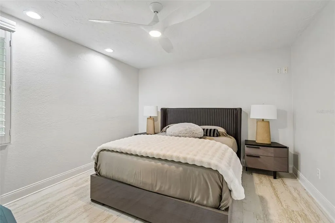
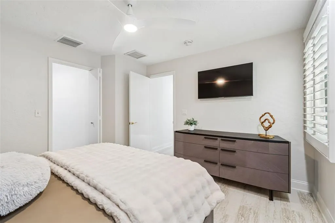
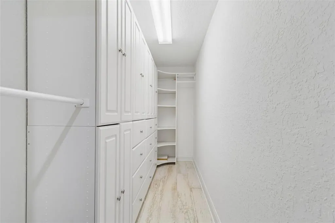
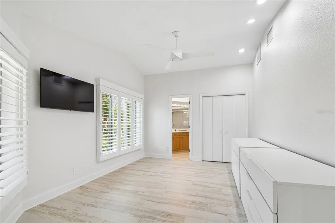
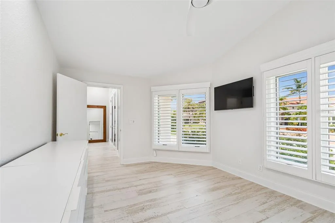
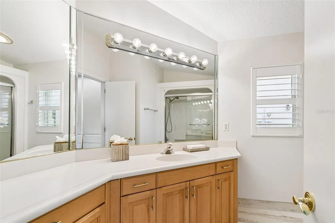
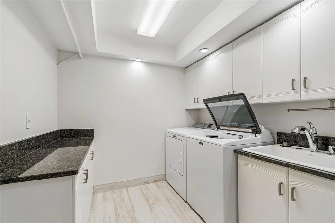
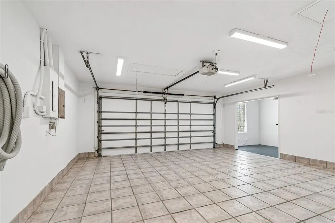
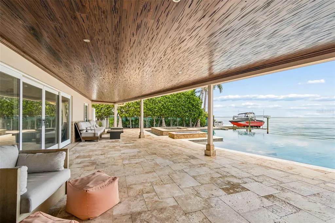
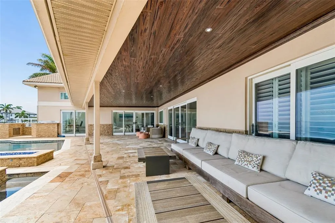
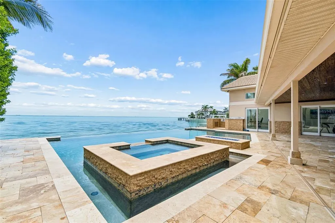
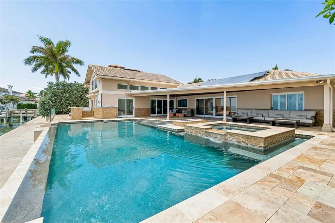
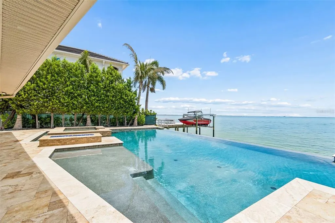
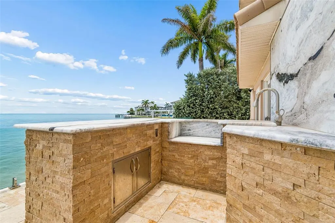
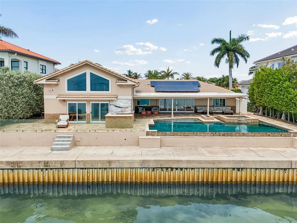
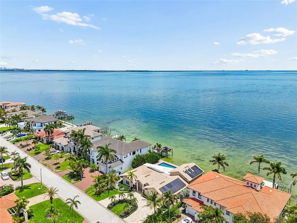
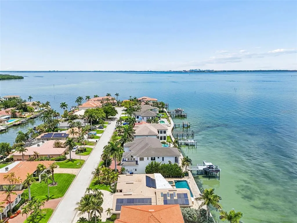
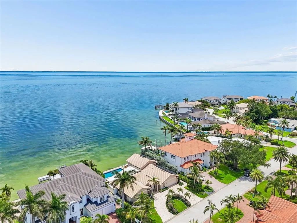
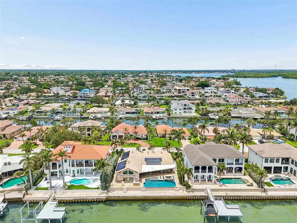
Set along 90 feet of deep-water frontage in the coveted Venetian Isles neighborhood, this beautifully updated waterfront residence captures sweeping views of Tampa Bay and delivers the quintessential Florida lifestyle. Recently refreshed with a crisp, light-filled interior palette and enhanced by extensive landscaping improvements, the home blends timeless coastal design with modern comfort. A circular paver driveway and striking glass entry welcome you inside, where soaring ceilings, architectural beams, and expansive walls of glass immediately draw your attention to the water beyond. Designed for both everyday living and effortless entertaining, the open floor plan seamlessly connects the main living spaces to the outdoor waterfront setting. The chef’s kitchen is both functional and distinctive, featuring custom cabinetry, Aurora Blue Quartzite countertops, a generous breakfast bar, and a premium appliance package that includes a paneled Sub-Zero refrigerator, Bosch double ovens, a dishwasher, gas cooktop, and ice maker. Adjacent dining and living areas showcase panoramic bay views and open directly to the outdoor living spaces. The thoughtfully designed split-bedroom floor plan provides privacy for family and guests alike. The waterfront primary suite enjoys direct access to the pool terrace, stunning water views, a spacious walk-in closet, and a well-appointed bath. Three additional bedrooms, including a private guest suite, provide flexibility for family, visitors, or home office needs. Outside, the resort-inspired setting takes center stage. Newly sealed travertine pavers surround the infinity-edge pool and spa, which have been enhanced with all-new equipment including a spa pump, pool and infinity-edge pump, heater, and a new pool screen by the infinity edge helps keep the pool pristine. The covered lanai with pecky cypress ceiling, outdoor kitchen, firepit, and multiple gathering spaces creates the perfect backdrop for waterfront entertaining. A bayside deck overlooks the deep-water canal and Tampa Bay beyond, while permanent pilings provide the opportunity to reinstall a dock to accommodate your boating needs. Additional upgrades include all-new interior paint, LED lighting with dimmers throughout, a new ADT security system with integrated cameras and video recording, a central garage vacuum system, flat-screen televisions installed in every bedroom, a 90-foot seawall, wood-look tile flooring throughout, a spacious two-car garage with workshop area, and no bridges to open water. Solar panels have been recently replaced and activated through the Enphase system, providing energy efficiency and long-term value. Ideally located just minutes from downtown St. Petersburg, acclaimed dining, shopping, and cultural attractions, with convenient access to Tampa International Airport, this exceptional waterfront property offers a rare combination of luxury, privacy, and breathtaking bayfront living.
| Elementary School | Middle School | High School |
|---|---|---|
| Shore Acres Elementary-PN Elementary School | Meadowlawn Middle-PN Middle School | Northeast High-PN High School |
| Price History | |
|---|---|
| 6/11/2026 | Listed $3,250,000 |
General Features
| Sewer | Public Sewer |
|---|---|
| Heating | Central,Electric,Solar |
| Cooling | Central Air |
| Utilities | Electricity Connected,Fiber Optics,Natural Gas Connected,Sewer Connected,Water Connected |
| Roof | Tile |
| Appliances | Built-In Oven,Cooktop,Dishwasher,Disposal,Electric Water Heater,Microwave,Refrigerator |
| Garage Spaces | 2 |
| Patio/Porch Features | Covered,Deck,Front Porch,Rear Porch |
| Architectural Style | Contemporary |
| Pool Features | Gunite,Heated,In Ground,Infinity,Lighting,Solar Heat |
| Security Features | Closed Circuit Camera(s),Security System |
| Construction Materials | Stucco |
| Pets Allowed | Yes |
| Year Built | 1977 |
| Electric | Photovoltaics Seller Owned |
| View | Water |
| Levels | Two |
| Property Subtype | Single Family Residence |
| Tax Year | 2025 |
| Ownership | Fee Simple |
| Waterfront Features | Bay/Harbor |
| Community Features | Deed Restrictions |
| Assoc Fee Paid Per | Annually |
| County | Pinellas |
| New Construction | false |
| Property Type | Residential |
| Attached Garage | true |
| Subdivision Name | VENETIAN ISLES |
| Facing Direction | West |
| Garage Y/N | true |
| Green Energy Generation | Solar |
| Other Structures | Outdoor Kitchen |
| Total Rooms | 7 |
| Full Baths | 3 |
| Status | Active |
| Directions | I 275N to 62nd Ave N, Bayou Grande Blvd to Grand Canal Blvd to Carolina Ave NE |
| High School | Northeast High-PN |
| City | ST PETERSBURG |
| Body of Water | TAMPA BAY |
| Senior Community Y/N | false |
| MLS Area | 33703 - St Pete |
| Lot Size Units | Square Feet |
| Lot Size Square Feet | 10594 |
| Carport Y/N | false |
| Listing Terms | Cash,Conventional |
| Spa Features | Heated,In Ground |
| Elementary School | Shore Acres Elementary-PN |
| Land Lease Y/N | false |
| Tax Annual Amount | 38925.33 |
| Middle/Junior High School | Meadowlawn Middle-PN |
| Property Condition | Completed |
| Additional Parcels Y/N | false |
| Lease Considered Y/N | true |
| Building Area Units | Square Feet |
| Living Area Units | Square Feet |
| Standard Status | Active |
| Occupancy Type | Vacant |
| Tax Lot | 39 |
| Legal Description | VENETIAN ISLES UNIT 8 BLK 17, LOT 39 |
| Water View | Bay/Harbor - Full |
| Water Access Type | Bay/Harbor,Gulf/Ocean to Bay,Intracoastal Waterway |
| Pet Size Limit | Extra Large (101+ Lbs.) |
| Minimum Lease | 1-7 Days |
| Water Access Y/N | true |
| Additional Rooms | Family Room,Great Room,Loft |
| Water View Y/N | true |
| Flood Zone Code | AE |
| In Law Suite YN | false |
| DockY/N | false |
Interior Features
| Interior Amenities | Built-in Features,Ceiling Fan(s),Crown Molding,Eating Space In Kitchen,Living Room/Dining Room Combo,Open Floorplan,Primary Bedroom Main Floor,Solid Wood Cabinets,Split Bedroom,Stone Counters,Walk-In Closet(s),Window Treatments |
|---|---|
| Flooring | Ceramic Tile |
| Furnished Y/N | Unfurnished |
| Fireplace Features | Gas,Outside |
| Total Stories | 2 |
| Air Conditioning Y/N | true |
| Heating Y/N | true |
| Fireplace Y/N | true |
| Laundry Features | Inside,Laundry Room |
| Total Bedrooms | 4 |
| LivingAreaSource | Appraiser |
| Total Baths | 3 |
Exterior Features
| Exterior Amenities | Irrigation System,Lighting,Outdoor Grill,Outdoor Kitchen,Shade Shutter(s),Sliding Doors |
|---|---|
| Vegetation | Trees/Landscaped |
| Fencing | Fenced |
| Parking Features | Driveway,Garage Door Opener,Ground Level |
| Lot Features | Cul-De-Sac,FloodZone,City Lot,In County,Near Marina |
| Water Source | Public |
| Lot Size Area | 10594 |
| Foundation Details | Slab |
| Spa | true |
| Building Area Total | 4208 |
| Lot Dimensions | 90 x 116 |
| Lot Size Acres | 0.24 |
| Road Surface Type | Paved |
| Private Pool | true |
| Waterfront Y/N | true |
| Covered Spaces | 2 |
| Road Frontage Type | Street Paved |
Amenities
- Foreclosure
- Views
- Short Sale
- New Construction
- Adult 55+
- Lease To Own
- No HOA Fees
- Furnished
- Primary On Main
- Air Conditioning
- Seller Finance
- Green
- Fixer Upper
- Horse
- Golf
- Fireplace
- Deck
- Garage
- Basement
- Pool
Property vs Single Family Average in 33703
Price
Taxes
Year Built
 Copyright © MFRMLS.com All information deemed reliable but not guaranteed. All properties are subject to prior sale, change or withdrawal. Neither listing broker(s) or information provider(s) shall be responsible for any typographical errors, misinformation, misprints and shall be held totally harmless. Listing(s) information is provided for consumers personal, non-commercial use and may not be used for any purpose other than to identify prospective properties consumers may be interested in purchasing. Information on this site was last updated Last updated on September 12, 2026 9:29 PM UTC The listing information on this page last changed on Last updated on September 12, 2026 9:29 PM UTCd. The data relating to real estate for sale on this website comes in part from the Internet Data Exchange program of MFR MLS.
All information deemed reliable but not guaranteed. All properties are subject to prior sale, change or withdrawal. Neither listing broker(s) or information provider(s) shall be responsible for any typographical errors, misinformation, misprints and shall be held totally harmless. Listing(s) information is provided for consumers personal, non-commercial use and may not be used for any purpose other than to identify prospective properties consumers may be interested in purchasing.
Updated on September 12, 2026 9:29 PM UTC
Copyright © MFRMLS.com All information deemed reliable but not guaranteed. All properties are subject to prior sale, change or withdrawal. Neither listing broker(s) or information provider(s) shall be responsible for any typographical errors, misinformation, misprints and shall be held totally harmless. Listing(s) information is provided for consumers personal, non-commercial use and may not be used for any purpose other than to identify prospective properties consumers may be interested in purchasing. Information on this site was last updated Last updated on September 12, 2026 9:29 PM UTC The listing information on this page last changed on Last updated on September 12, 2026 9:29 PM UTCd. The data relating to real estate for sale on this website comes in part from the Internet Data Exchange program of MFR MLS.
All information deemed reliable but not guaranteed. All properties are subject to prior sale, change or withdrawal. Neither listing broker(s) or information provider(s) shall be responsible for any typographical errors, misinformation, misprints and shall be held totally harmless. Listing(s) information is provided for consumers personal, non-commercial use and may not be used for any purpose other than to identify prospective properties consumers may be interested in purchasing.
Updated on September 12, 2026 9:29 PM UTC
