
New Construction
Address
1002 E Osborne Avenue, TAMPA, FL
Price
$ 499,900
Property Attributes
- MLS#TB8547789
- TypeSingle Family
- Listing Status Active
- CountyHillsborough
- CityTAMPA
- AreaTampa / Seminole Heights
- NeighborhoodDEMOREST
- Zip33603
- StyleContemporary
- Year Built2023
- Taxes$ 736
- Price$ 499,900
- Bedrooms3
- Full Bathrooms2
- Half Bathrooms1
- Sqr Footage1646
- Lot Size0.07 Acres
Data Source:
Stellar MLS
Property Description
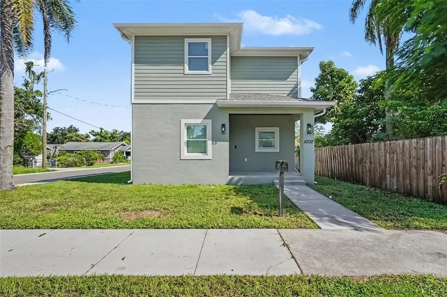
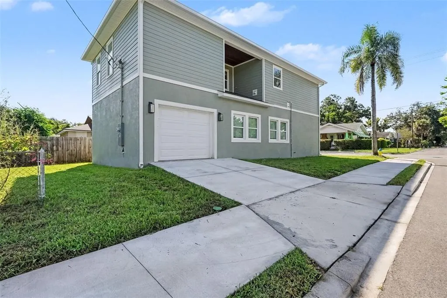
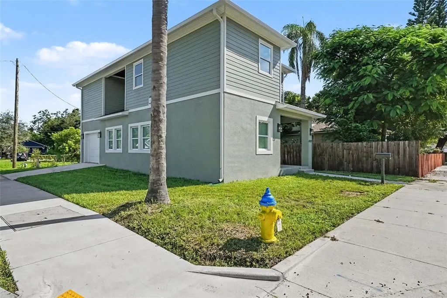
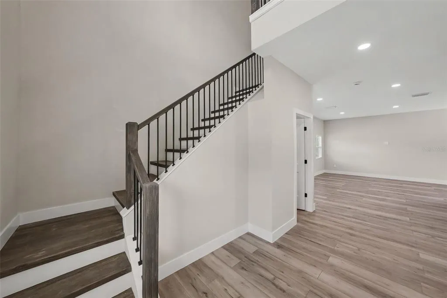
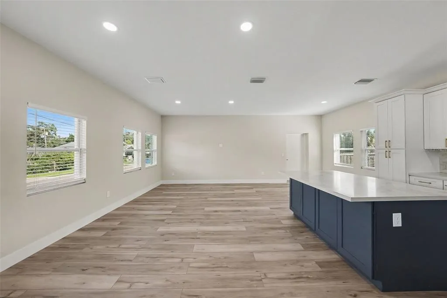
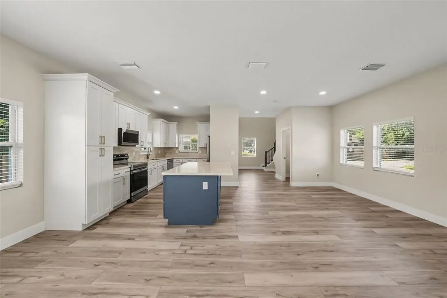
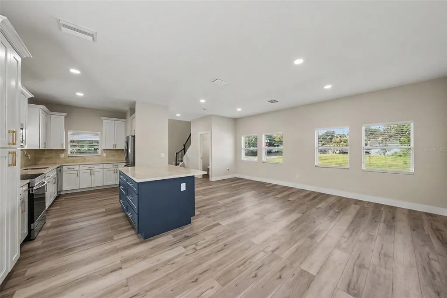
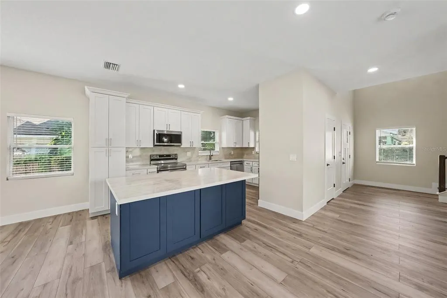
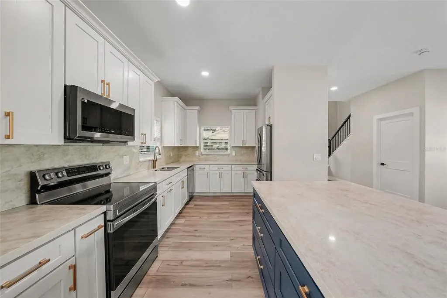
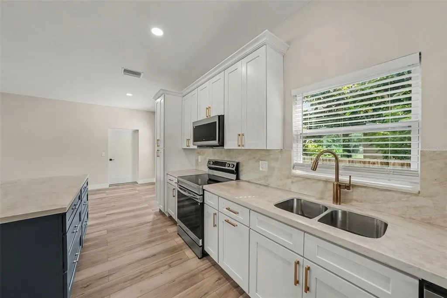
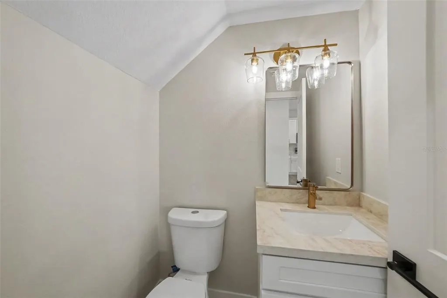
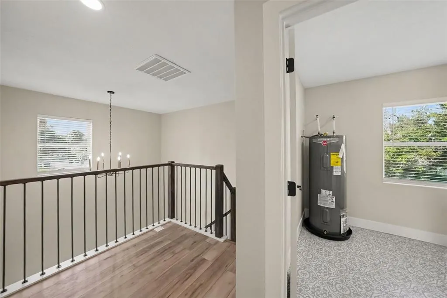
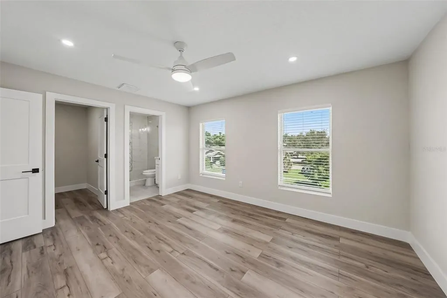
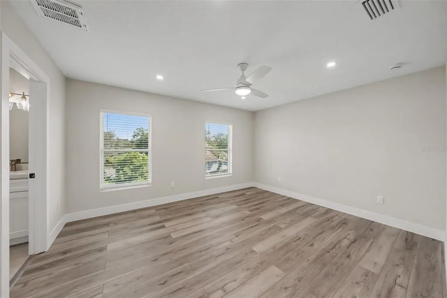
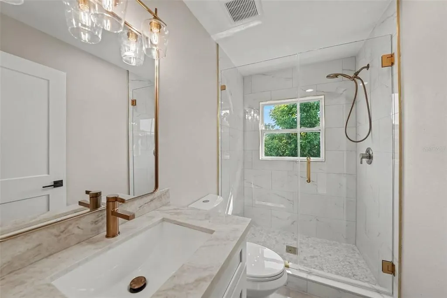
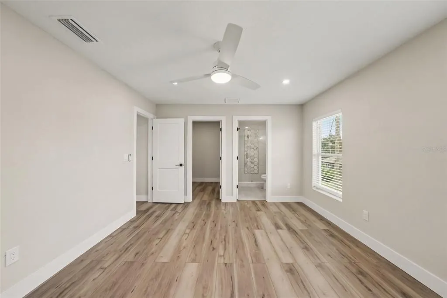
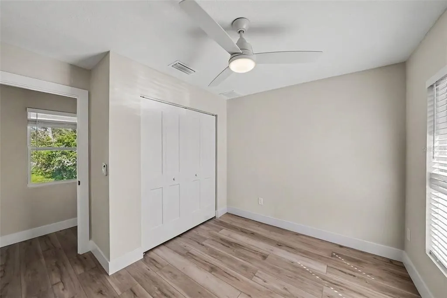
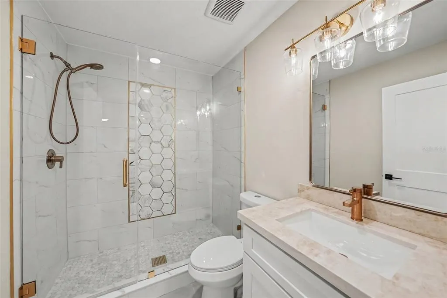
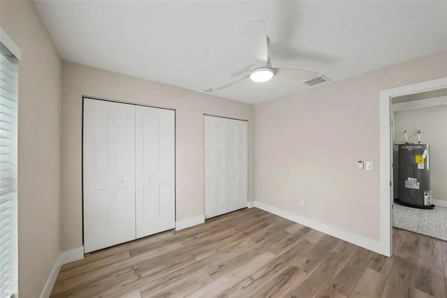
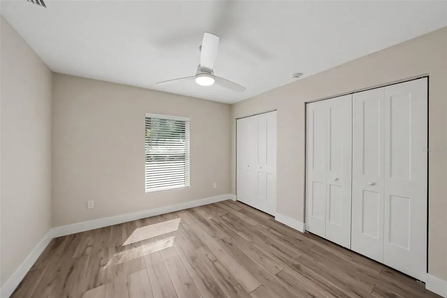
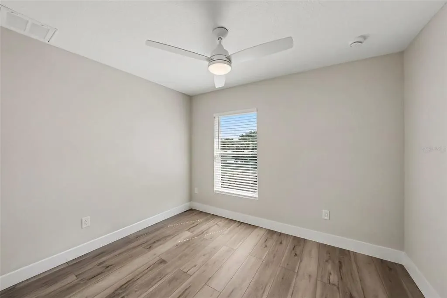
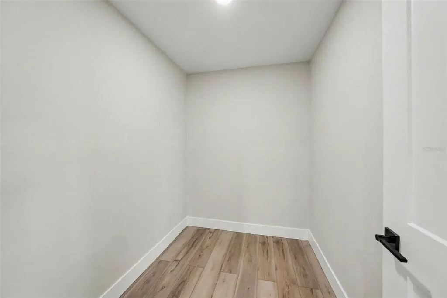
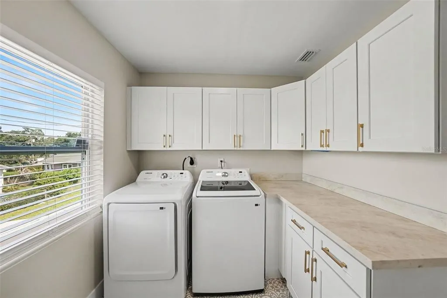
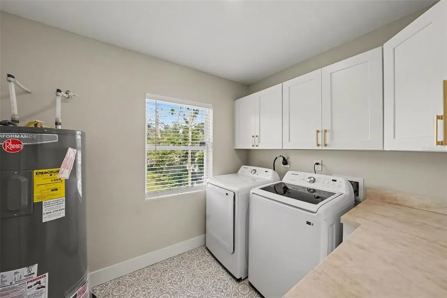
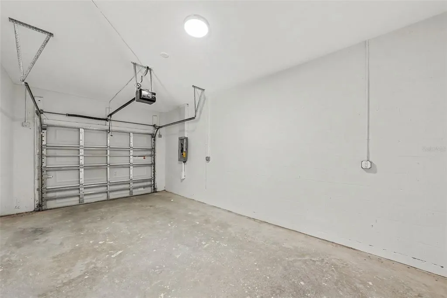
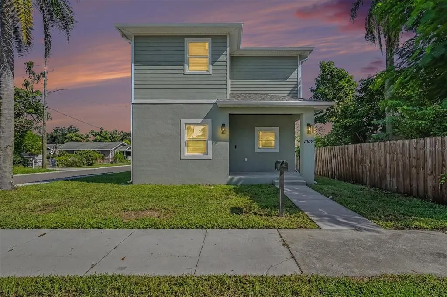
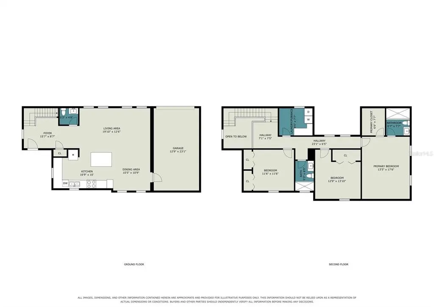
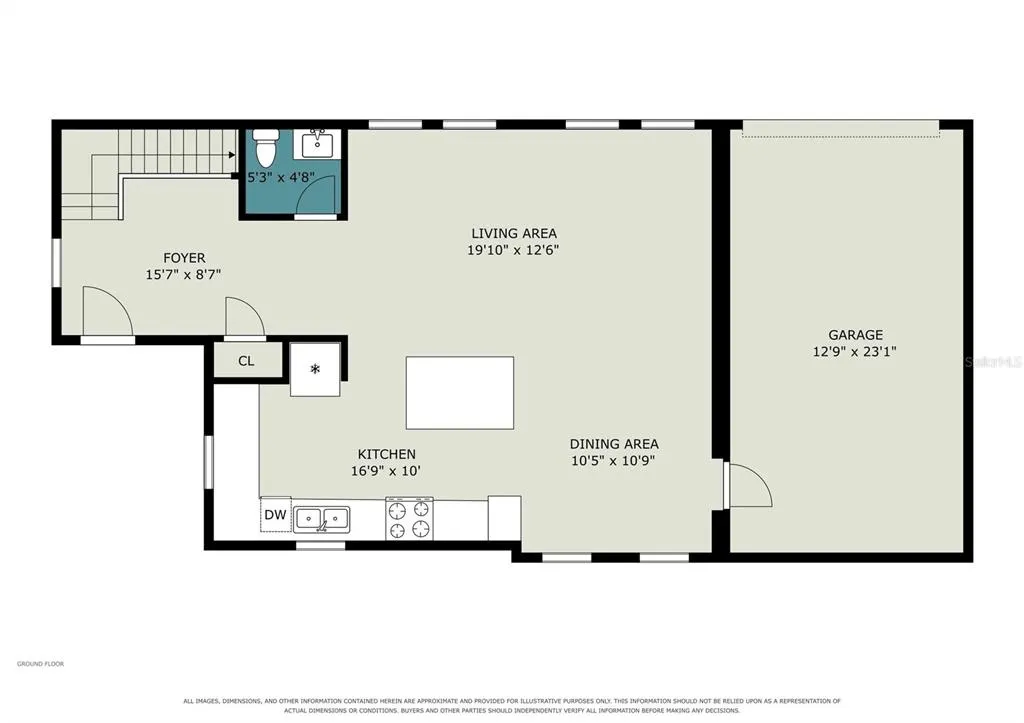
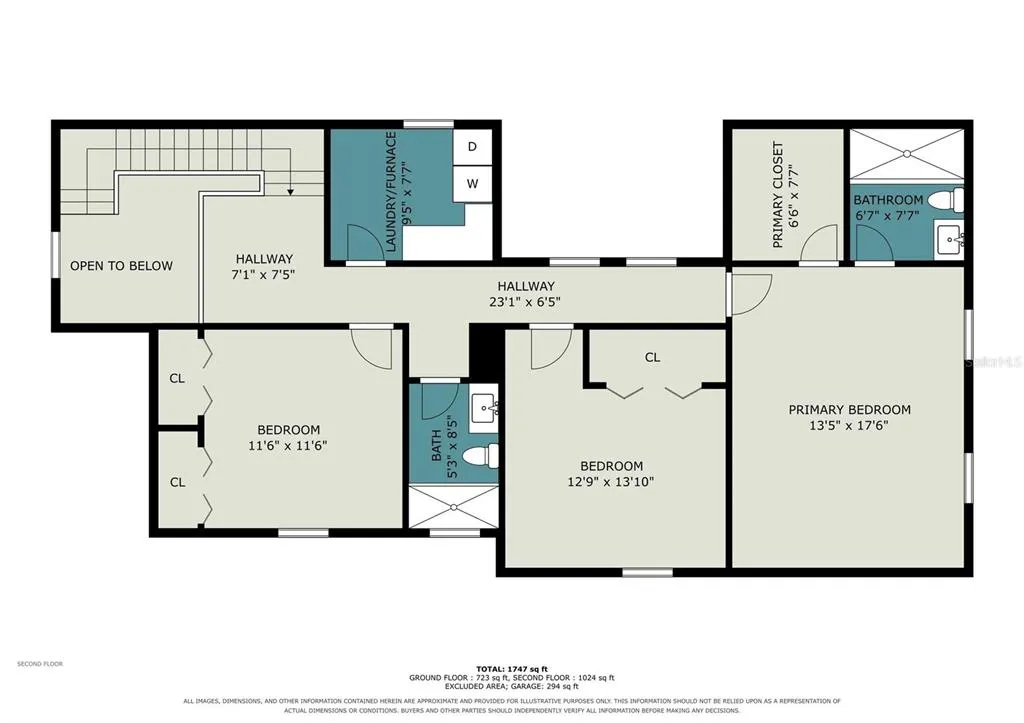
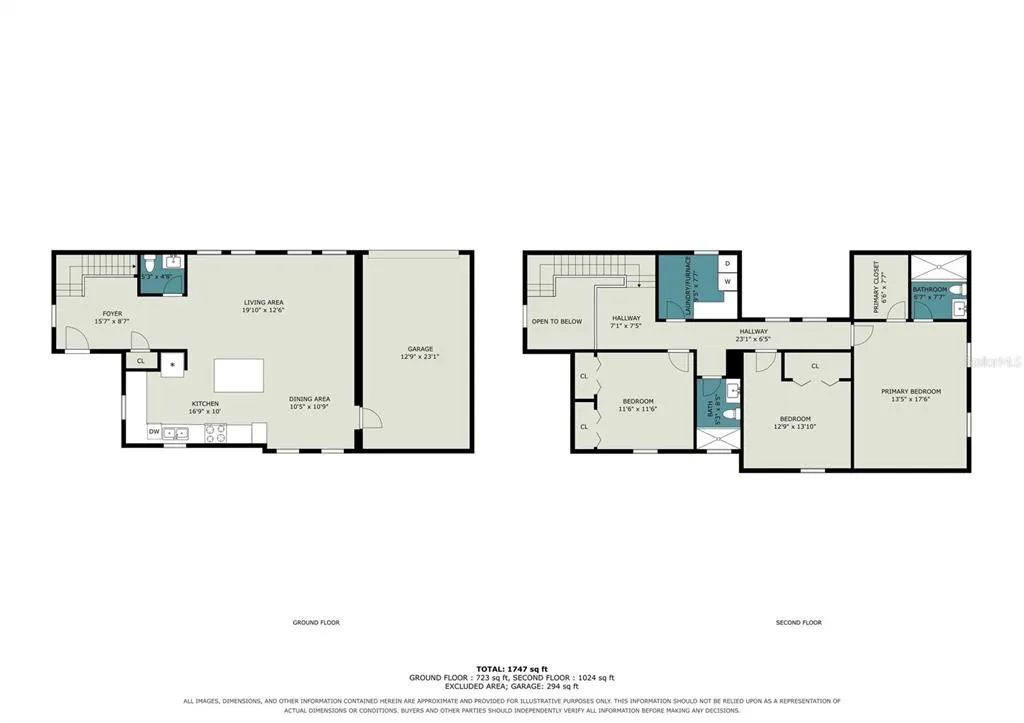
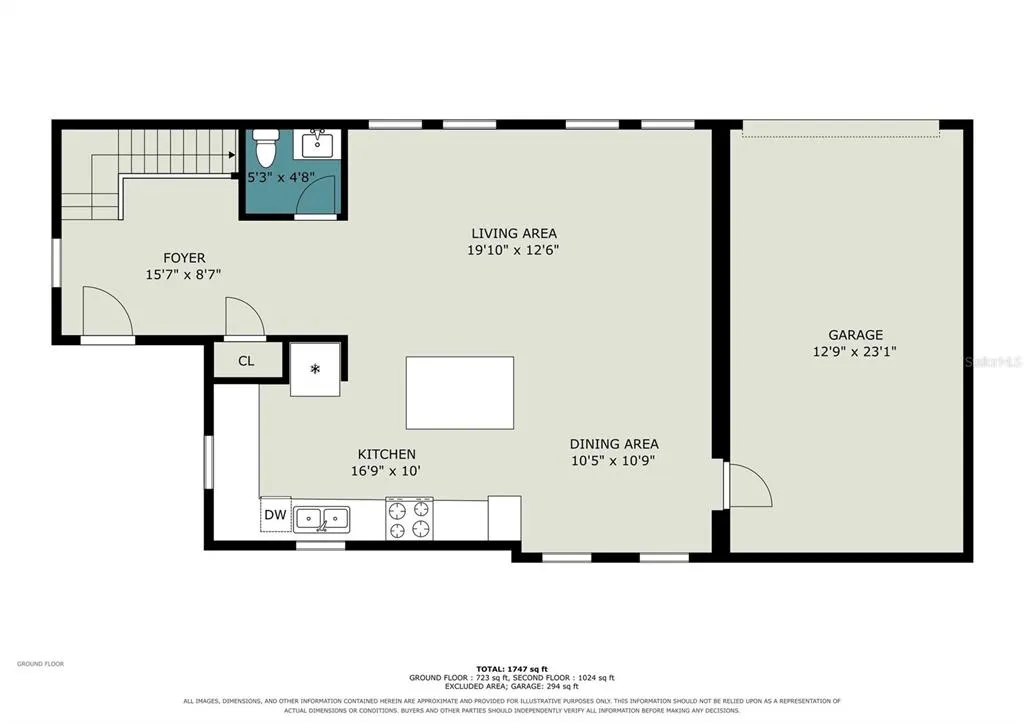
BRAND-NEW CONSTRUCTION IN SEMINOLE HEIGHTS! CORNER LOT, 3 BEDROOMS, 2.5 BATHROOMS, ATTACHED GARAGE AND DESIGNER FINISHES! A rare opportunity to own BRAND-NEW CONSTRUCTION in the heart of Seminole Heights. This two-story home offers 3 BEDROOMS, 2.5 BATHROOMS, an ATTACHED GARAGE, and a bright open-concept layout designed for modern living. Situated on a CORNER LOT, the home has excellent street presence and added openness. Inside, you'll find LUXURY VINYL FLOORING, RECESSED LIGHTING, TALL BASEBOARDS, MODERN HARDWARE, and plenty of natural light. A SOARING TWO-STORY FOYER creates an impressive first impression, while the open-concept first floor brings the living room, dining area, and kitchen together into one inviting entertaining space. The DESIGNER KITCHEN features shaker cabinetry, a contrasting navy island with storage on both sides, light countertops, stainless steel appliances, brushed-gold hardware, and a statement faucet. The first floor also includes a convenient HALF BATH, while the open staircase with stained wood and metal balusters adds a custom architectural touch. Upstairs, all three bedrooms are privately positioned away from the main living areas. The PRIMARY SUITE includes a WALK-IN CLOSET and private bathroom, and the UPSTAIRS LAUNDRY ROOM adds everyday convenience. The bathrooms are finished with GLASS-ENCLOSED WALK-IN SHOWERS, MARBLE-LOOK TILE, DECORATIVE ACCENTS, GOLD-TONE FIXTURES, STONE-TOPPED VANITIES, and oversized framed mirrors. Built with CONCRETE BLOCK CONSTRUCTION and finished with STUCCO AND HARDIE PLANK, the home also features a covered front entry, rain gutters, concrete driveway, and attached garage. NEW CONSTRUCTION. CORNER LOT. 3 BEDROOMS. 2.5 BATHROOMS. CONCRETE BLOCK. HARDIE PLANK. DESIGNER KITCHEN. UPSTAIRS LAUNDRY. SEMINOLE HEIGHTS. A combination that is exceptionally difficult to find in one of Tampa's most recognizable neighborhoods.
| Price History | |
|---|---|
| 9/11/2026 | Listed $499,900 |
General Features
| Sewer | Public Sewer |
|---|---|
| Heating | Central,Electric |
| Cooling | Central Air |
| Utilities | Electricity Connected,Fire Hydrant,Public |
| Roof | Shingle |
| Appliances | Dishwasher,Dryer,Microwave,Range,Refrigerator,Washer |
| Zoning | SH-RS |
| Garage Spaces | 1 |
| Patio/Porch Features | Covered,Porch |
| Architectural Style | Contemporary |
| Construction Materials | Block,Concrete,Stucco |
| Pets Allowed | Yes |
| Year Built | 2023 |
| Levels | Two |
| Property Subtype | Single Family Residence |
| Tax Year | 2025 |
| Ownership | Fee Simple |
| County | Hillsborough |
| New Construction | true |
| Property Type | Residential |
| Attached Garage | true |
| Subdivision Name | DEMOREST |
| Facing Direction | South |
| Garage Y/N | true |
| Total Rooms | 7 |
| Full Baths | 2 |
| Status | Active |
| Directions | From I-275, take Exit 47 toward E. Hillsborough Avenue, then head east on E. Hillsborough Avenue. Turn right onto N. 15th Street, then turn left onto E. Osborne Avenue. Continue west on E. Osborne Avenue to 1002 E. Osborne Avenue; the property will be on your right. |
| City | TAMPA |
| Senior Community Y/N | false |
| MLS Area | 33603 - Tampa / Seminole Heights |
| Lot Size Units | Square Feet |
| Lot Size Square Feet | 3040 |
| Carport Y/N | false |
| Listing Terms | Cash,Conventional,FHA,VA Loan |
| Land Lease Y/N | false |
| Tax Annual Amount | 736.52 |
| Property Condition | Completed |
| Additional Parcels Y/N | false |
| Lease Considered Y/N | true |
| Virtual Tour | https://www.zillow.com/view-imx/f76311c9-3931-4fc8-8d5c-dde2d719bc44?setAttribution=mls&wl=true&initialViewType=pano&utm_source=dashboard |
| Building Area Units | Square Feet |
| Living Area Units | Square Feet |
| Standard Status | Active |
| Occupancy Type | Vacant |
| Tax Lot | 3 |
| Virtual Tour | https://www.zillow.com/view-imx/f76311c9-3931-4fc8-8d5c-dde2d719bc44?setAttribution=mls&wl=true&initialViewType=pano&utm_source=dashboard |
| Legal Description | DEMOREST W 37.5 FT OF S 20 FT OF LOT 3 & W 37.5 FT OF LOT 6 BLOCK 24 |
| Minimum Lease | No Minimum |
| Water Access Y/N | false |
| Water View Y/N | false |
| Flood Zone Code | x |
| In Law Suite YN | false |
| Flood Zone Code X | Yes |
Interior Features
| Interior Amenities | Ceiling Fan(s),Eating Space In Kitchen,High Ceilings,Kitchen/Family Room Combo,Open Floorplan,PrimaryBedroom Upstairs,Solid Surface Counters,Thermostat,Walk-In Closet(s) |
|---|---|
| Flooring | Luxury Vinyl,Tile |
| Furnished Y/N | Unfurnished |
| Total Stories | 2 |
| Common Walls | Corner Unit |
| Air Conditioning Y/N | true |
| Heating Y/N | true |
| Window Features | Blinds |
| Fireplace Y/N | false |
| Half Baths | 1 |
| Laundry Features | Laundry Room,Upper Level |
| Total Bedrooms | 3 |
| LivingAreaSource | Public Records |
| Total Baths | 3 |
Exterior Features
| Exterior Amenities | Private Mailbox,Rain Gutters,Sidewalk |
|---|---|
| Parking Features | Driveway,Garage Door Opener,Garage Faces Side |
| Lot Features | Cleared,Corner Lot,City Lot,Level,Sidewalk |
| Water Source | Public |
| Lot Size Area | 3040 |
| Foundation Details | Slab |
| Spa | false |
| Building Area Total | 2044 |
| Lot Dimensions | 38 x 80 |
| Lot Size Acres | 0.07 |
| Road Surface Type | Paved,Concrete |
| Private Pool | false |
| Waterfront Y/N | false |
| Covered Spaces | 1 |
| Road Frontage Type | Street Paved |
Amenities
- Foreclosure
- Views
- Short Sale
- New Construction
- Adult 55+
- Lease To Own
- No HOA Fees
- Furnished
- Primary On Main
- Air Conditioning
- Seller Finance
- Green
- Fixer Upper
- Horse
- Golf
- Fireplace
- Deck
- Garage
- Basement
- Pool
Property vs Single Family Average in 33603
Price
Taxes
Year Built
 Copyright © MFRMLS.com All information deemed reliable but not guaranteed. All properties are subject to prior sale, change or withdrawal. Neither listing broker(s) or information provider(s) shall be responsible for any typographical errors, misinformation, misprints and shall be held totally harmless. Listing(s) information is provided for consumers personal, non-commercial use and may not be used for any purpose other than to identify prospective properties consumers may be interested in purchasing. Information on this site was last updated Last updated on September 11, 2026 9:07 PM UTC The listing information on this page last changed on Last updated on September 11, 2026 9:07 PM UTCd. The data relating to real estate for sale on this website comes in part from the Internet Data Exchange program of MFR MLS.
All information deemed reliable but not guaranteed. All properties are subject to prior sale, change or withdrawal. Neither listing broker(s) or information provider(s) shall be responsible for any typographical errors, misinformation, misprints and shall be held totally harmless. Listing(s) information is provided for consumers personal, non-commercial use and may not be used for any purpose other than to identify prospective properties consumers may be interested in purchasing.
Updated on September 11, 2026 9:07 PM UTC
Copyright © MFRMLS.com All information deemed reliable but not guaranteed. All properties are subject to prior sale, change or withdrawal. Neither listing broker(s) or information provider(s) shall be responsible for any typographical errors, misinformation, misprints and shall be held totally harmless. Listing(s) information is provided for consumers personal, non-commercial use and may not be used for any purpose other than to identify prospective properties consumers may be interested in purchasing. Information on this site was last updated Last updated on September 11, 2026 9:07 PM UTC The listing information on this page last changed on Last updated on September 11, 2026 9:07 PM UTCd. The data relating to real estate for sale on this website comes in part from the Internet Data Exchange program of MFR MLS.
All information deemed reliable but not guaranteed. All properties are subject to prior sale, change or withdrawal. Neither listing broker(s) or information provider(s) shall be responsible for any typographical errors, misinformation, misprints and shall be held totally harmless. Listing(s) information is provided for consumers personal, non-commercial use and may not be used for any purpose other than to identify prospective properties consumers may be interested in purchasing.
Updated on September 11, 2026 9:07 PM UTC
