
Address
13931 Pathfinder Drive, TAMPA, FL
Price
$ 419,900
Property Attributes
- MLS#TB8543670
- TypeSingle Family
- Listing Status Pending
- CountyHillsborough
- CityTAMPA
- AreaTampa / Carrollwood
- NeighborhoodCARROLLWOOD MEADOWS UNIT 4
- Zip33625
- StyleRanch
- Year Built1981
- Taxes$ 6658
- Price$ 419,900
- Bedrooms3
- Full Bathrooms2
- Half Bathrooms0
- Sqr Footage1543
- Lot Size0.23 Acres
Data Source:
Stellar MLS
Property Description
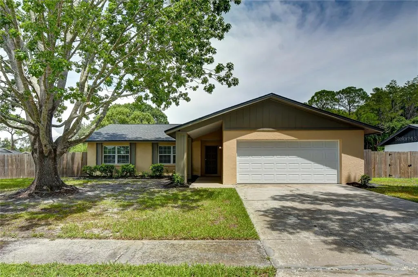
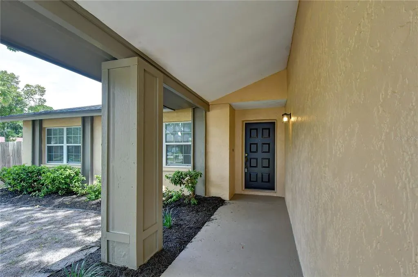
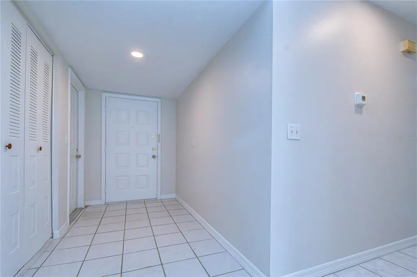
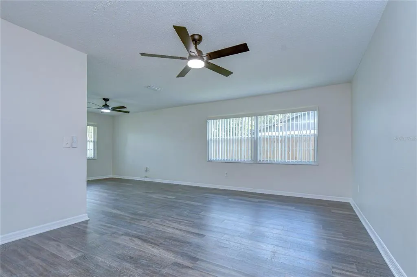
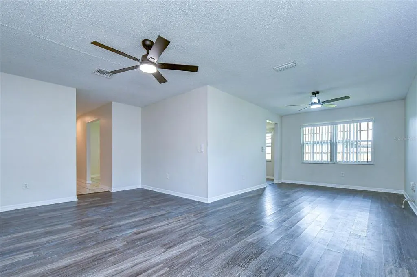
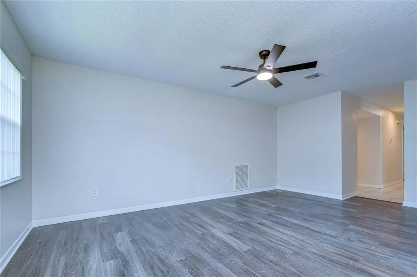
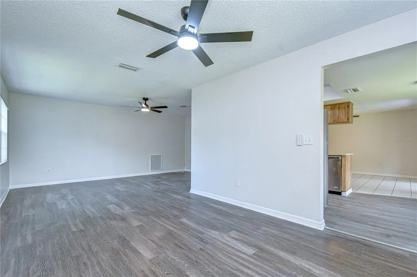
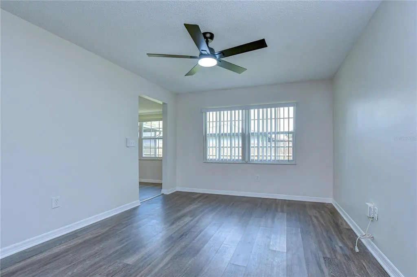
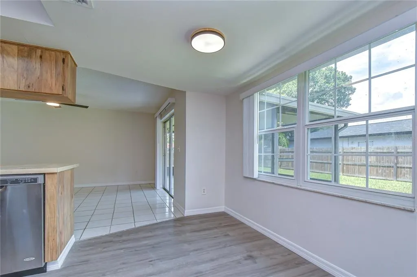
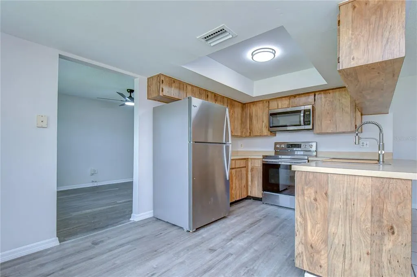
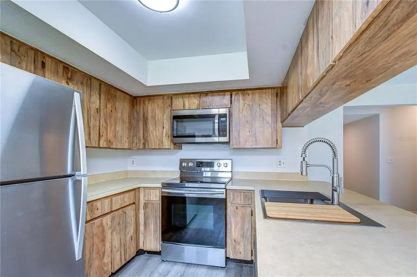
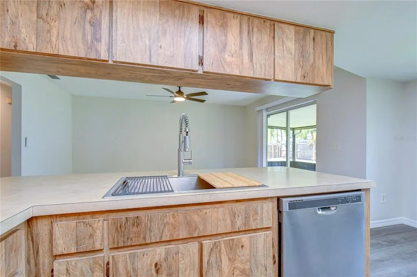
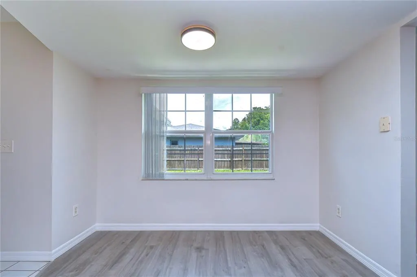
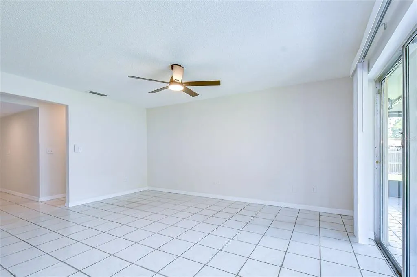
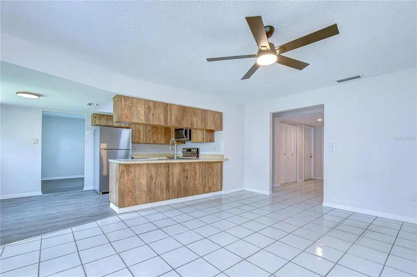
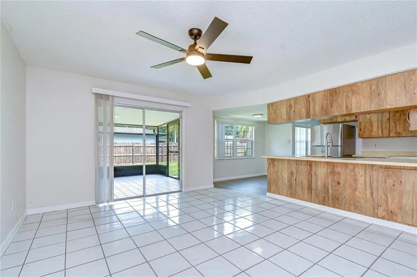
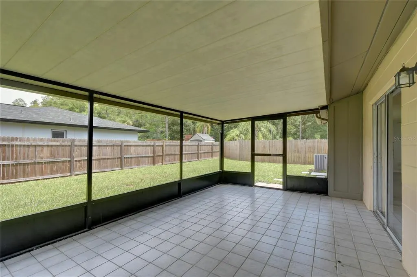
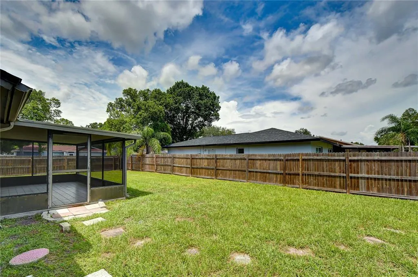
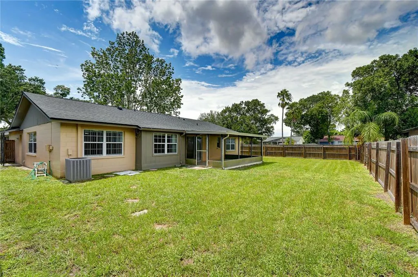
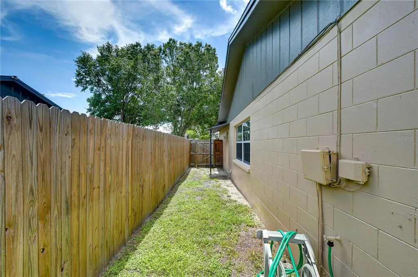
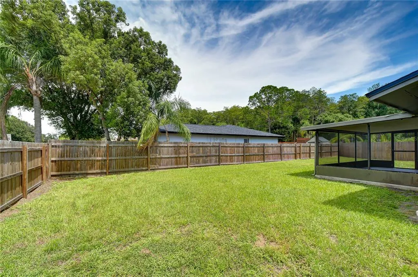
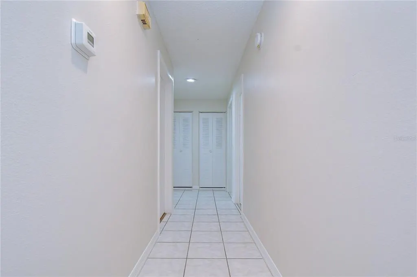
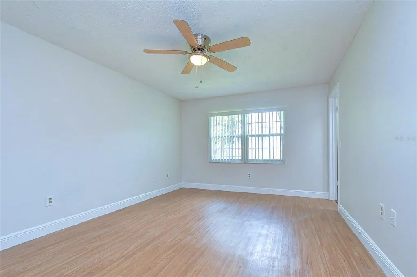
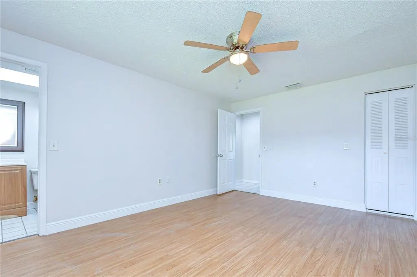
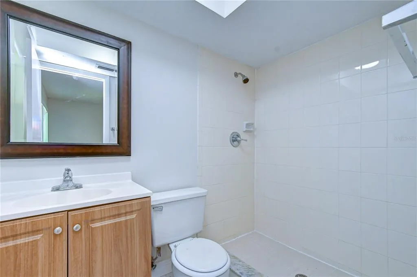
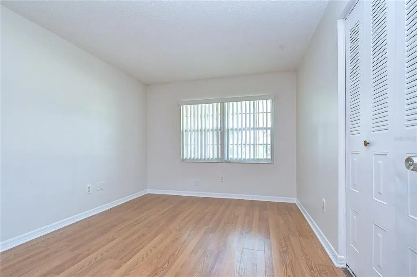
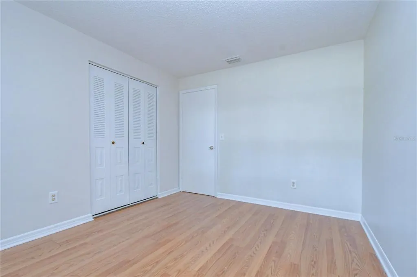
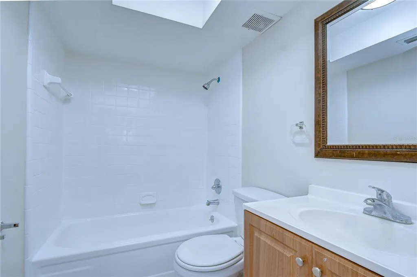
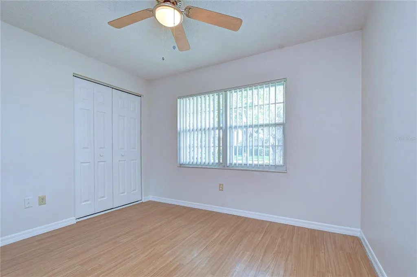
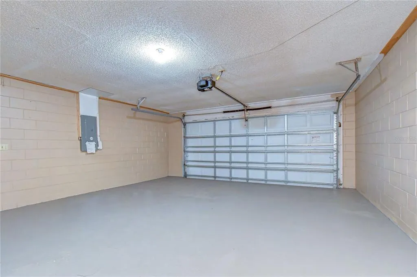
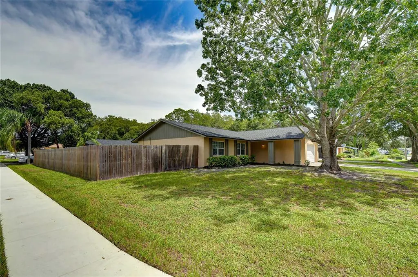
Under contract-accepting backup offers. FANTASTIC LOCATION, 2024 ROOF, NEARLY ¼ ACRE CORNER LOT, AFFORDABLE PRICE. This conveniently located Carrollwood Meadows home sits on a large corner lot and offers 1,543 sf of living space with a combination living/dining room, kitchen/family room, 3 bedrooms, 2 bathrooms and a 2-car garage. Not only has it been freshly painted, other big-ticket items have also been taken care of: 2024 ROOF, 2020 ELECTRICAL PANEL, 2019 AC, plus updated windows. An extended covered entry framed by appealing architectural columns welcomes you into an inviting foyer with convenient closet storage. Inside, hard-surface flooring throughout and updated lighting and fan fixtures create a clean, move-in-ready backdrop. The floor plan offers plenty of flexibility with a combined living/dining room plus a separate family room that connects to the eat-in kitchen. The kitchen features updated stainless steel appliances and a brand-new Kohler sink kit, while the adjoining dinette provides a comfortable spot for casual meals. The primary bedroom includes an en-suite bath, with two additional bedrooms, a hallway with additional closet storage and a second full bath completing the interior. Out back, a covered and screened patio provides a comfortable spot for outdoor dining or relaxing, while the fenced backyard offers plenty of usable space for pets, play or simply enjoying the outdoors. The attached 2-car garage features a brand-new garage door opener and freshly painted floor. Tucked into an established Carrollwood-area neighborhood with NO HOA, this home offers exceptional convenience to shopping, dining, recreation and major roadways, with the Upper Tampa Bay Trail nearby and easy access to everything the Carrollwood/Citrus Park area has to offer.
| Elementary School | Middle School | High School |
|---|---|---|
| Essrig-HB Elementary School | Hill-HB Middle School | Gaither-HB High School |
| Price History | |
|---|---|
| 8/29/2026 | Listed $419,900 |
General Features
| Sewer | Public Sewer |
|---|---|
| Heating | Central,Electric |
| Cooling | Central Air |
| Utilities | BB/HS Internet Available,Cable Connected,Electricity Connected,Public,Sewer Connected,Water Connected |
| Roof | Shingle |
| Appliances | Dishwasher,Electric Water Heater,Microwave,Range,Refrigerator |
| Zoning | RSC-6 |
| Garage Spaces | 2 |
| Patio/Porch Features | Covered,Patio,Screened |
| Architectural Style | Ranch |
| Construction Materials | Block,Stucco |
| Year Built | 1981 |
| Levels | One |
| Property Subtype | Single Family Residence |
| Tax Year | 2025 |
| Ownership | Fee Simple |
| Community Features | Deed Restrictions |
| County | Hillsborough |
| New Construction | false |
| Property Type | Residential |
| Attached Garage | true |
| Subdivision Name | CARROLLWOOD MEADOWS UNIT 4 |
| Facing Direction | Southwest |
| Garage Y/N | true |
| Total Rooms | 7 |
| Full Baths | 2 |
| Status | Pending |
| Directions | From Ehrlich Rd., south on Farmington Blvd., left on Carrollwood Meadows Dr., right on Pathfinder Dr, first home on left corner. |
| High School | Gaither-HB |
| City | TAMPA |
| Senior Community Y/N | false |
| MLS Area | 33625 - Tampa / Carrollwood |
| Lot Size Units | Square Feet |
| Lot Size Square Feet | 9900 |
| Carport Y/N | false |
| Listing Terms | Cash,Conventional,FHA,VA Loan |
| Elementary School | Essrig-HB |
| Land Lease Y/N | false |
| Tax Annual Amount | 6658 |
| Middle/Junior High School | Hill-HB |
| Additional Parcels Y/N | false |
| Lease Considered Y/N | true |
| Virtual Tour | https://www.propertypanorama.com/instaview/stellar/TB8543670 |
| Building Area Units | Square Feet |
| Living Area Units | Square Feet |
| Standard Status | Active Under Contract |
| Occupancy Type | Vacant |
| Tax Lot | 16 |
| Legal Description | CARROLLWOOD MEADOWS UNIT 4 LOT 16 BLOCK 19 |
| Minimum Lease | 6 Months |
| Water Access Y/N | false |
| Water View Y/N | false |
| Flood Zone Code | X |
| In Law Suite YN | false |
| Flood Zone Code X | Yes |
Interior Features
| Interior Amenities | Ceiling Fan(s),Eating Space In Kitchen,Kitchen/Family Room Combo,Living Room/Dining Room Combo |
|---|---|
| Flooring | Ceramic Tile,Laminate |
| Furnished Y/N | Unfurnished |
| Air Conditioning Y/N | true |
| Heating Y/N | true |
| Fireplace Y/N | false |
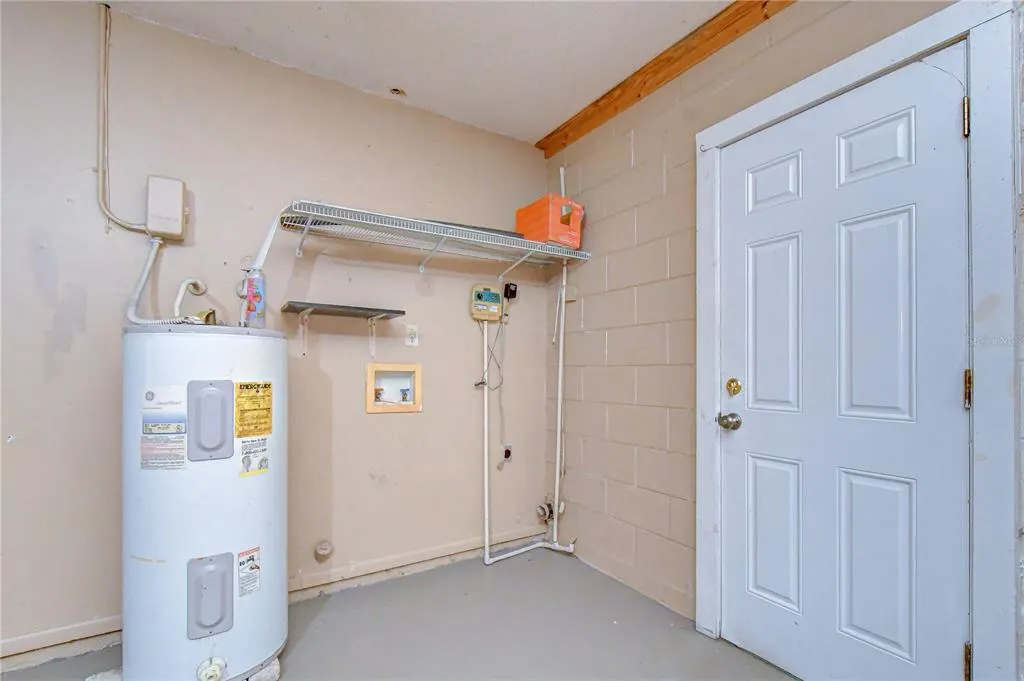
| Laundry Features | Electric Dryer Hookup,In Garage,Washer Hookup |
| Total Bedrooms | 3 |
| LivingAreaSource | Public Records |
| Total Baths | 2 |
Exterior Features
| Exterior Amenities | Sliding Doors |
|---|---|
| Vegetation | Mature Landscaping |
| Fencing | Fenced |
| Parking Features | Driveway,Garage Door Opener |
| Lot Features | In County,Sidewalk |
| Water Source | Public |
| Lot Size Area | 9900 |
| Foundation Details | Slab |
| Building Area Total | 2378 |
| Lot Size Acres | 0.23 |
| Road Surface Type | Paved |
| Private Pool | false |
| Waterfront Y/N | false |
| Covered Spaces | 2 |
| Road Frontage Type | Street Paved |
Amenities
- Foreclosure
- Views
- Short Sale
- New Construction
- Adult 55+
- Lease To Own
- No HOA Fees
- Furnished
- Primary On Main
- Air Conditioning
- Seller Finance
- Green
- Fixer Upper
- Horse
- Golf
- Fireplace
- Deck
- Garage
- Basement
- Pool
Property vs Single Family Average in 33625
Price
Taxes
Year Built
 Copyright © MFRMLS.com All information deemed reliable but not guaranteed. All properties are subject to prior sale, change or withdrawal. Neither listing broker(s) or information provider(s) shall be responsible for any typographical errors, misinformation, misprints and shall be held totally harmless. Listing(s) information is provided for consumers personal, non-commercial use and may not be used for any purpose other than to identify prospective properties consumers may be interested in purchasing. Information on this site was last updated Last updated on September 11, 2026 9:07 PM UTC The listing information on this page last changed on Last updated on September 11, 2026 9:07 PM UTCd. The data relating to real estate for sale on this website comes in part from the Internet Data Exchange program of MFR MLS.
All information deemed reliable but not guaranteed. All properties are subject to prior sale, change or withdrawal. Neither listing broker(s) or information provider(s) shall be responsible for any typographical errors, misinformation, misprints and shall be held totally harmless. Listing(s) information is provided for consumers personal, non-commercial use and may not be used for any purpose other than to identify prospective properties consumers may be interested in purchasing.
Updated on September 11, 2026 9:07 PM UTC
Copyright © MFRMLS.com All information deemed reliable but not guaranteed. All properties are subject to prior sale, change or withdrawal. Neither listing broker(s) or information provider(s) shall be responsible for any typographical errors, misinformation, misprints and shall be held totally harmless. Listing(s) information is provided for consumers personal, non-commercial use and may not be used for any purpose other than to identify prospective properties consumers may be interested in purchasing. Information on this site was last updated Last updated on September 11, 2026 9:07 PM UTC The listing information on this page last changed on Last updated on September 11, 2026 9:07 PM UTCd. The data relating to real estate for sale on this website comes in part from the Internet Data Exchange program of MFR MLS.
All information deemed reliable but not guaranteed. All properties are subject to prior sale, change or withdrawal. Neither listing broker(s) or information provider(s) shall be responsible for any typographical errors, misinformation, misprints and shall be held totally harmless. Listing(s) information is provided for consumers personal, non-commercial use and may not be used for any purpose other than to identify prospective properties consumers may be interested in purchasing.
Updated on September 11, 2026 9:07 PM UTC
