
Address
2721 W Sitka Street, TAMPA, FL
Price
$ 627,000
Property Attributes
- MLS#TB8540187
- TypeSingle Family
- Listing Status Active
- CountyHillsborough
- CityTAMPA
- AreaTampa
- NeighborhoodUNPLATTED
- Zip33614
- StyleContemporary
- Year Built2016
- Taxes$ 4709
- Price$ 627,000
- Bedrooms4
- Full Bathrooms3
- Half Bathrooms0
- Sqr Footage2237
- Lot Size0.24 Acres
Data Source:
Stellar MLS
Property Description
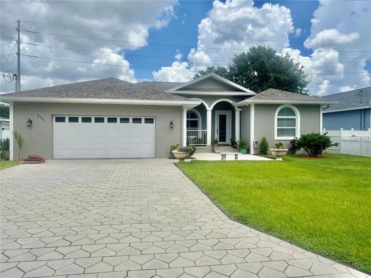
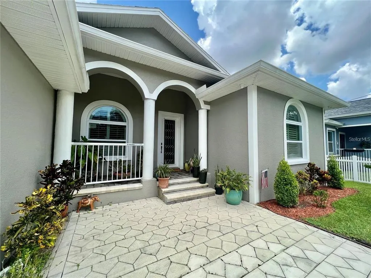
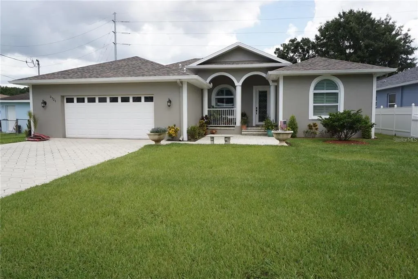
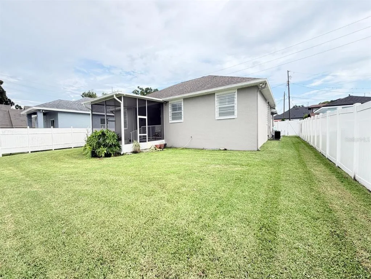
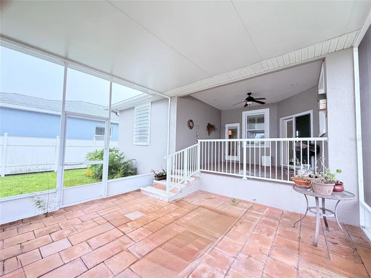
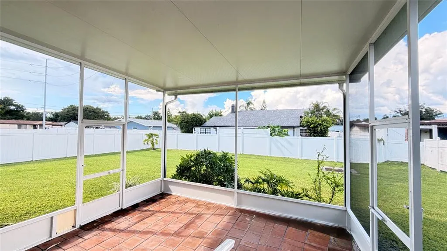
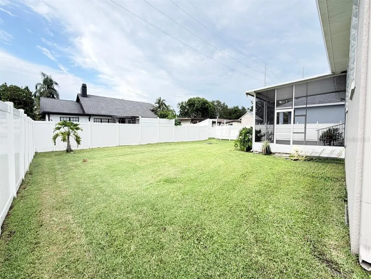
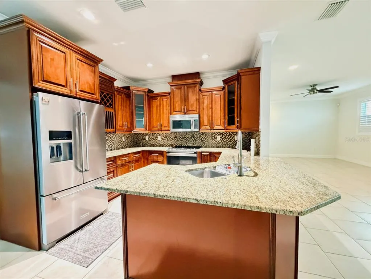
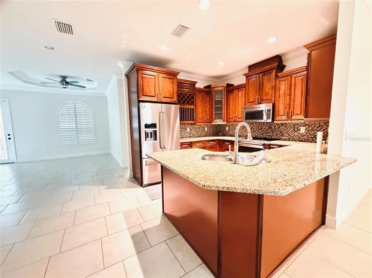
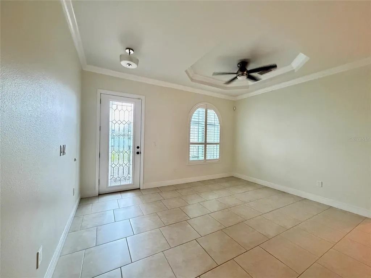
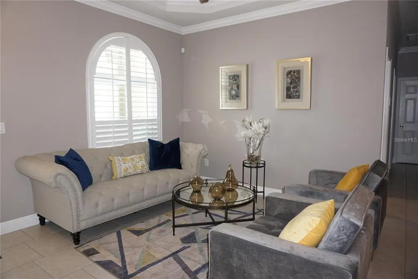
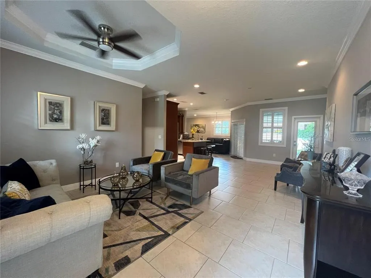
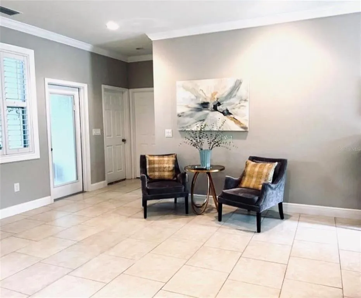
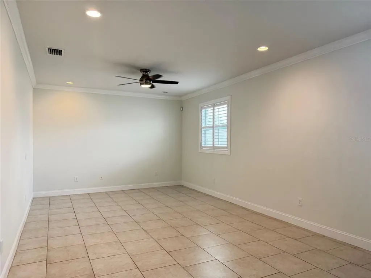
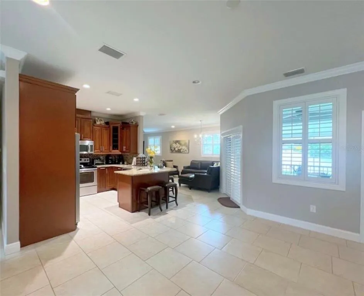
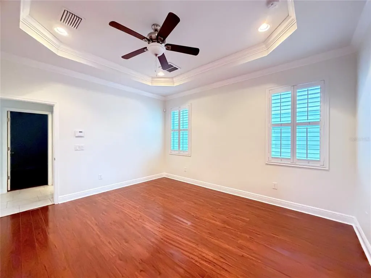
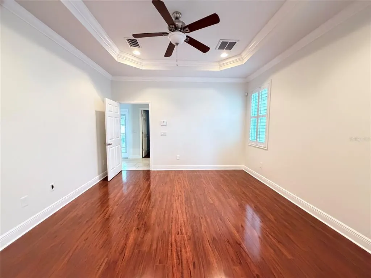
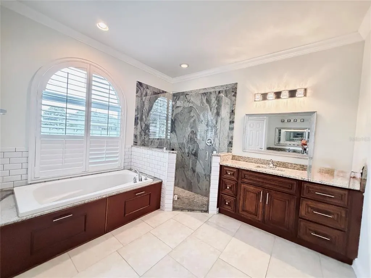
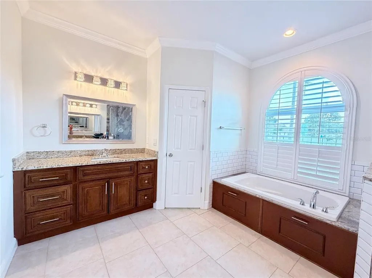
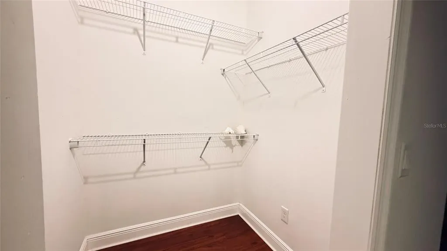
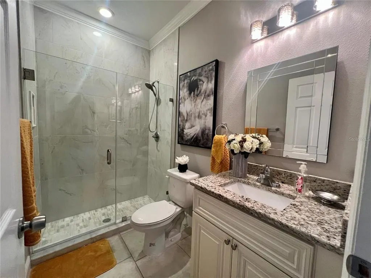
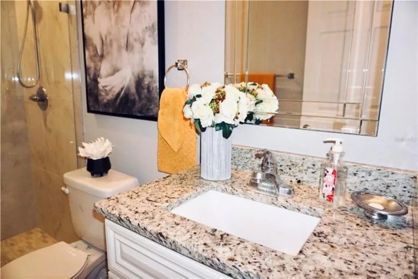
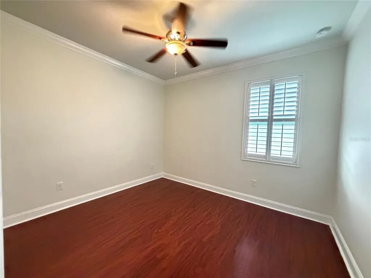
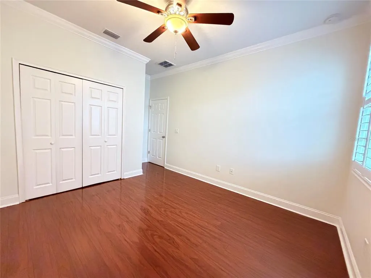
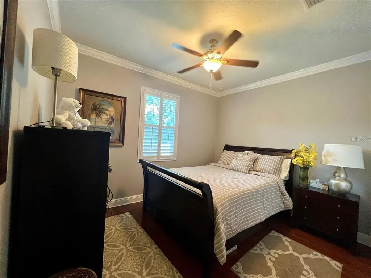
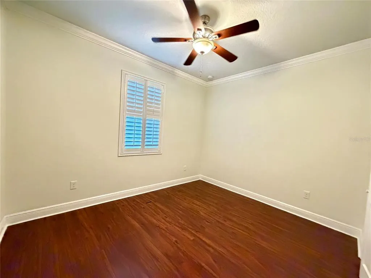
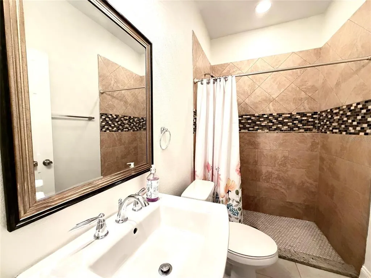
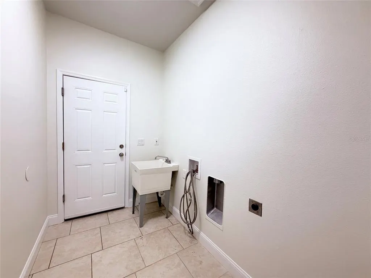
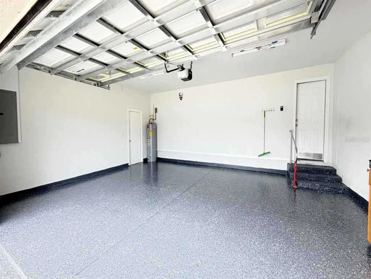
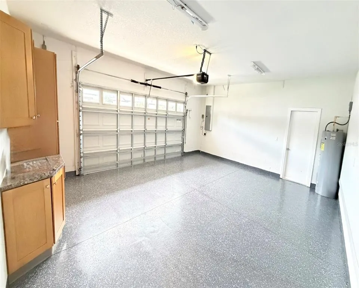
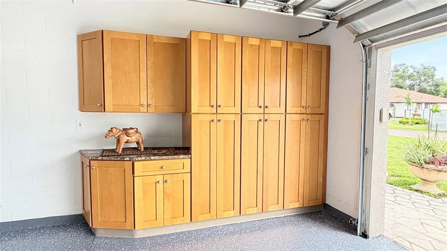
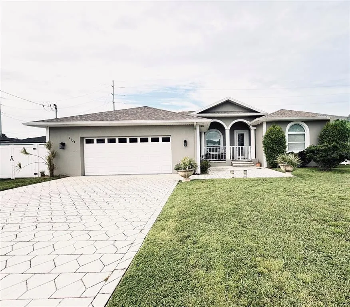
Virtually Staged. Immaculate home maintained by its original owner since it was built in 2016; this thoughtfully upgraded single-story block home offers 4 bedrooms, 3 bathrooms, a 2-car garage, and 2,237 square feet of open-concept living space. The home sits on an expansive 75-by-139-foot lot measuring nearly one-quarter acre. Interior highlights include tray ceilings in the living room and primary bedroom, plantation shutters, crown molding, ceiling fans, laminate wood flooring, ceramic tile, and abundant custom cabinetry in both the kitchen and garage. At the heart of the home, the beautifully appointed kitchen features 42-inch wood cabinetry, granite countertops, a generous pantry, a breakfast island, and stainless steel appliances, including a modern French-door refrigerator and a newer slide-in range oven. The oversized primary suite offers a tray ceiling, ceiling fan, and two separate walk-in closets. The primary bathroom includes dual granite-topped vanities, a large tiled walk-in shower, a private water closet, and a relaxing Jacuzzi tub. Three additional bedrooms are generously sized and include ceiling fans and plantation shutters. The interior utility area provides washer-and-dryer hookups and a convenient laundry sink. A sliding door from the kitchen opens to the enclosed lanai and screened porch, where attractive pavers create an inviting setting for entertaining family and friends. The private backyard is enclosed by white vinyl fencing and offers ample room for a future swimming pool. Additional exterior features include a porch handrail, sprinkler system, hurricane shutters, and custom gutters. The oversized 540-square-foot garage is finished with a sleek epoxy floor and equipped with custom-built storage cabinets topped in granite. With no HOA or CDD fees, this exceptional home is centrally located near Raymond James Stadium, Tampa International Airport, Downtown Tampa, Hyde Park, Midtown, the Veterans Expressway, shopping, and a wide range of dining and entertainment. The home shows beautifully and is easy to tour.
| Elementary School | Middle School | High School |
|---|---|---|
| Twin Lakes-HB Elementary School | Memorial-HB Middle School | Chamberlain-HB High School |
| Price History | |
|---|---|
| 9/4/2026 | Listed $627,000 |
General Features
| Sewer | Public Sewer |
|---|---|
| Heating | Central |
| Cooling | Central Air |
| Utilities | BB/HS Internet Available,Cable Available,Electricity Connected,Public,Sewer Connected,Water Connected |
| Roof | Shingle |
| Appliances | Dishwasher,Disposal,Electric Water Heater,Microwave,Range,Refrigerator |
| Zoning | RSC-6 |
| Garage Spaces | 2 |
| Patio/Porch Features | Covered,Enclosed,Front Porch,Rear Porch,Screened |
| Architectural Style | Contemporary |
| Security Features | Smoke Detector(s) |
| Construction Materials | Block |
| Pets Allowed | Yes |
| Year Built | 2016 |
| Levels | One |
| Property Subtype | Single Family Residence |
| Tax Year | 2025 |
| Ownership | Fee Simple |
| County | Hillsborough |
| New Construction | false |
| Property Type | Residential |
| Attached Garage | true |
| Subdivision Name | UNPLATTED |
| Facing Direction | South |
| Garage Y/N | true |
| Total Rooms | 9 |
| Full Baths | 3 |
| Status | Active |
| Directions | From North Dale Mabry Avenue, go onto W. Waters Avenue until you reach North Habana Avenue. Then, go south on North Habana Avenue for about four blocks. Turn left onto West Sitka Street, and the home will be on the left side of the street.. |
| High School | Chamberlain-HB |
| City | TAMPA |
| Senior Community Y/N | false |
| MLS Area | 33614 - Tampa |
| Lot Size Units | Square Feet |
| Lot Size Square Feet | 10408 |
| Carport Y/N | false |
| Listing Terms | Cash,Conventional,FHA,VA Loan |
| Elementary School | Twin Lakes-HB |
| Land Lease Y/N | false |
| Tax Annual Amount | 4709.77 |
| Middle/Junior High School | Memorial-HB |
| Additional Parcels Y/N | false |
| Lease Considered Y/N | true |
| Virtual Tour | https://www.propertypanorama.com/instaview/stellar/TB8540187 |
| Building Area Units | Square Feet |
| Living Area Units | Square Feet |
| Standard Status | Active |
| Occupancy Type | Vacant |
| Tax Lot | 971201 |
| Legal Description | E 75 FT OF FOLLOWING DESC PARCEL BEG AT NW COR OF S 1/4 OF NE 1/4 OF NE 1/4 RUN THN E 200 FT THN S 138.77 FT THN W 200 FT THN N 138.77 FT TO POB |
| Minimum Lease | No Minimum |
| Water Access Y/N | false |
| Additional Rooms | Inside Utility |
| Water View Y/N | false |
| Flood Zone Code | X |
| In Law Suite YN | false |
| Flood Zone Code X | Yes |
| DockY/N | false |
Interior Features
| Interior Amenities | Ceiling Fan(s),Crown Molding,Open Floorplan,Stone Counters,Tray Ceiling(s),Walk-In Closet(s),Window Treatments |
|---|---|
| Flooring | Ceramic Tile,Laminate |
| Furnished Y/N | Unfurnished |
| Total Stories | 1 |
| Air Conditioning Y/N | true |
| Heating Y/N | true |
| Window Features | Blinds,Shutters |
| Fireplace Y/N | false |
| Laundry Features | Electric Dryer Hookup,Inside,Laundry Room,Washer Hookup |
| Total Bedrooms | 4 |
| LivingAreaSource | Public Records |
| Total Baths | 3 |
Exterior Features
| Exterior Amenities | Hurricane Shutters,Irrigation System,Private Entrance,Private Mailbox,Rain Gutters,Sliding Doors |
|---|---|
| Fencing | Fenced,Vinyl |
| Parking Features | Driveway,Garage Door Opener |
| Lot Features | In County |
| Water Source | None |
| Lot Size Area | 10408 |
| Foundation Details | Slab |
| Spa | false |
| Building Area Total | 3258 |
| Lot Dimensions | 75 x 139 |
| Lot Size Acres | 0.24 |
| Road Surface Type | Asphalt |
| Private Pool | false |
| Waterfront Y/N | false |
| Covered Spaces | 2 |
| Road Responsibility | Public Maintained Road |
Amenities
- Foreclosure
- Views
- Short Sale
- New Construction
- Adult 55+
- Lease To Own
- No HOA Fees
- Furnished
- Primary On Main
- Air Conditioning
- Seller Finance
- Green
- Fixer Upper
- Horse
- Golf
- Fireplace
- Deck
- Garage
- Basement
- Pool
Property vs Single Family Average in 33614
Price
Taxes
Year Built
 Copyright © MFRMLS.com All information deemed reliable but not guaranteed. All properties are subject to prior sale, change or withdrawal. Neither listing broker(s) or information provider(s) shall be responsible for any typographical errors, misinformation, misprints and shall be held totally harmless. Listing(s) information is provided for consumers personal, non-commercial use and may not be used for any purpose other than to identify prospective properties consumers may be interested in purchasing. Information on this site was last updated Last updated on September 9, 2026 8:55 PM UTC The listing information on this page last changed on Last updated on September 9, 2026 8:55 PM UTCd. The data relating to real estate for sale on this website comes in part from the Internet Data Exchange program of MFR MLS.
All information deemed reliable but not guaranteed. All properties are subject to prior sale, change or withdrawal. Neither listing broker(s) or information provider(s) shall be responsible for any typographical errors, misinformation, misprints and shall be held totally harmless. Listing(s) information is provided for consumers personal, non-commercial use and may not be used for any purpose other than to identify prospective properties consumers may be interested in purchasing.
Updated on September 9, 2026 8:55 PM UTC
Copyright © MFRMLS.com All information deemed reliable but not guaranteed. All properties are subject to prior sale, change or withdrawal. Neither listing broker(s) or information provider(s) shall be responsible for any typographical errors, misinformation, misprints and shall be held totally harmless. Listing(s) information is provided for consumers personal, non-commercial use and may not be used for any purpose other than to identify prospective properties consumers may be interested in purchasing. Information on this site was last updated Last updated on September 9, 2026 8:55 PM UTC The listing information on this page last changed on Last updated on September 9, 2026 8:55 PM UTCd. The data relating to real estate for sale on this website comes in part from the Internet Data Exchange program of MFR MLS.
All information deemed reliable but not guaranteed. All properties are subject to prior sale, change or withdrawal. Neither listing broker(s) or information provider(s) shall be responsible for any typographical errors, misinformation, misprints and shall be held totally harmless. Listing(s) information is provided for consumers personal, non-commercial use and may not be used for any purpose other than to identify prospective properties consumers may be interested in purchasing.
Updated on September 9, 2026 8:55 PM UTC
