
Water Views - Primary on Main
Address
1461 Golden Glow Drive, RUSKIN, FL
Price
$ 330,000
Property Attributes
- MLS#TB8533847
- TypeSingle Family
- Listing Status Active
- CountyHillsborough
- CityRUSKIN
- AreaRuskin/Apollo Beach
- NeighborhoodSPENCER CRK PH 1
- Zip33570
- StyleSingle Family Residence
- Year Built2021
- Taxes$ 7999
- Price$ 330,000
- Bedrooms4
- Full Bathrooms2
- Half Bathrooms0
- Sqr Footage1935
- Lot Size0.12 Acres
Data Source:
Stellar MLS
Property Description
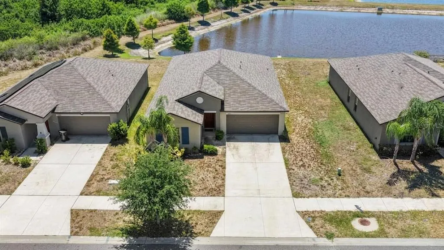
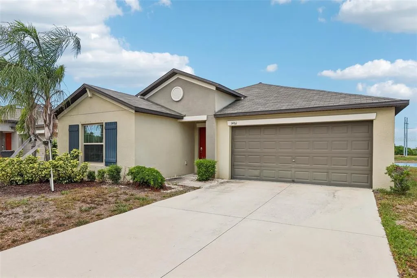
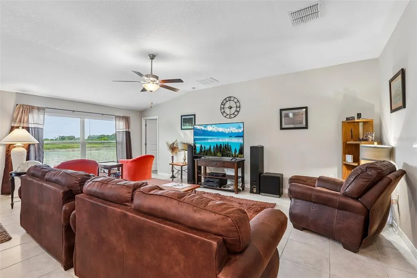
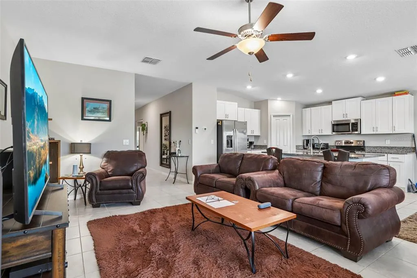
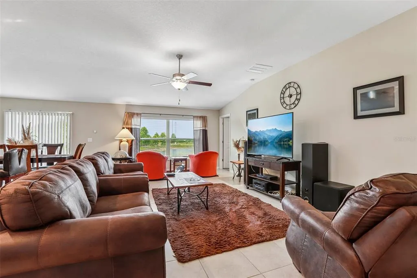
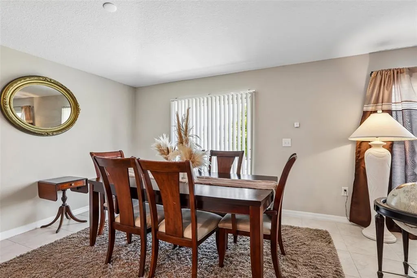
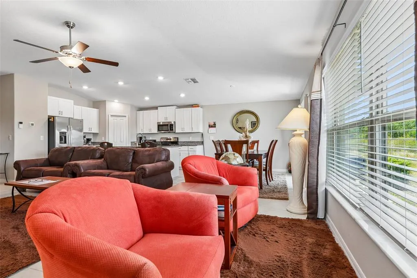
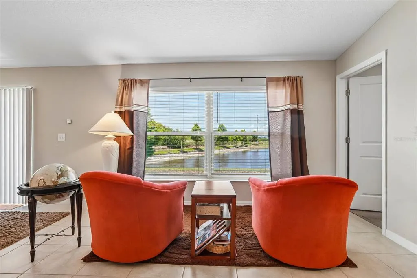
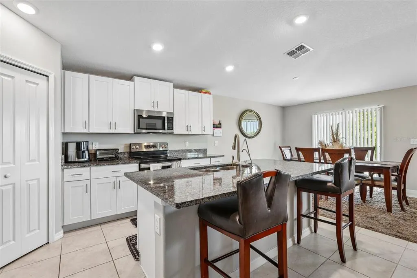
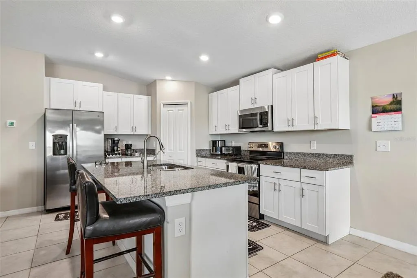
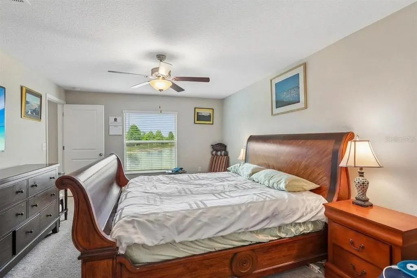
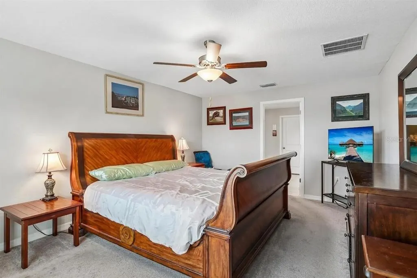
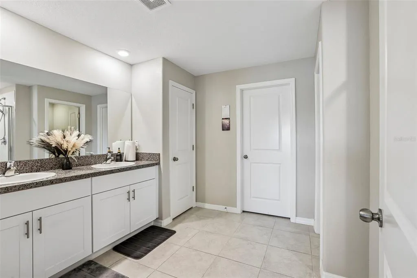
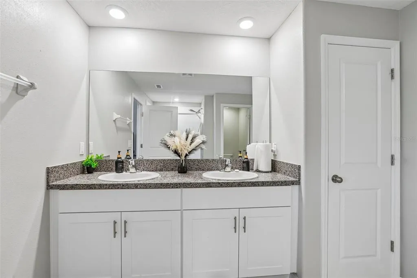
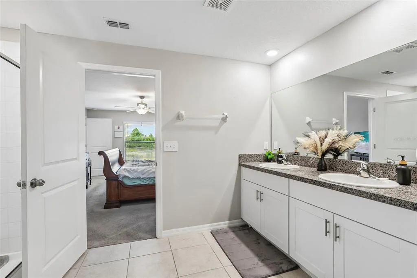
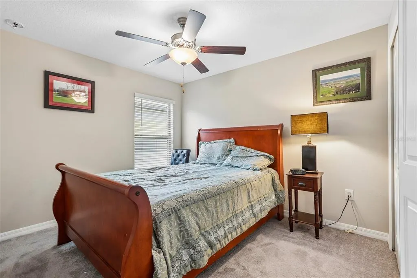
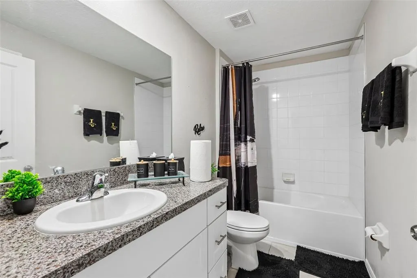
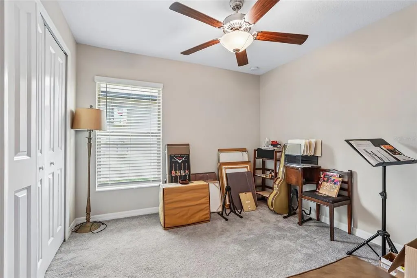
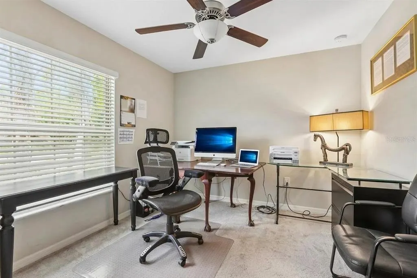
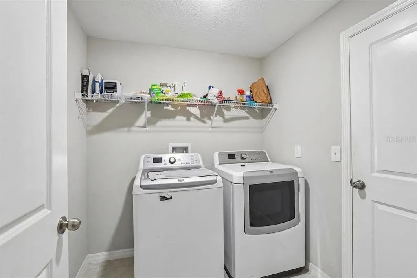
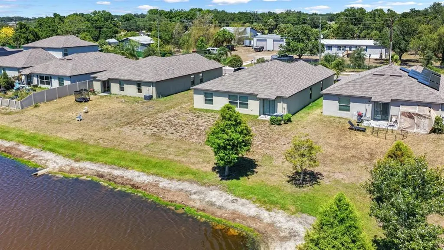
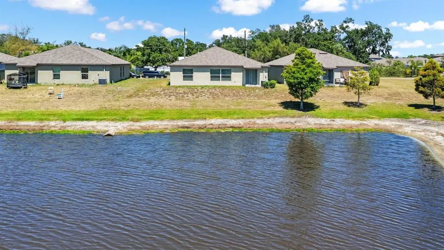
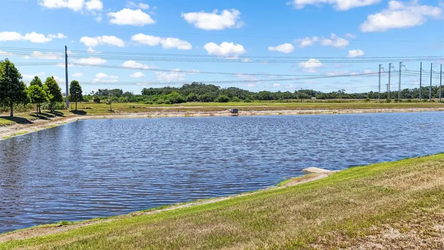
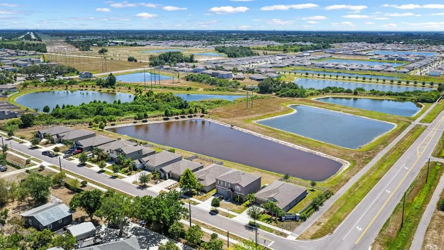
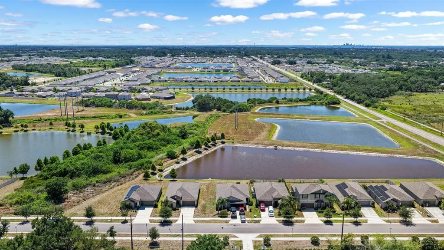
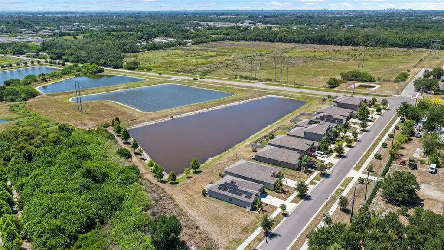
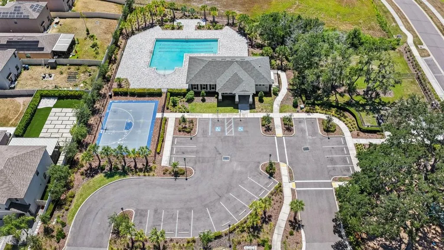
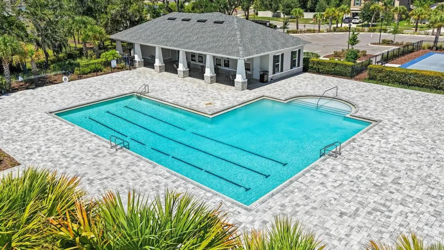
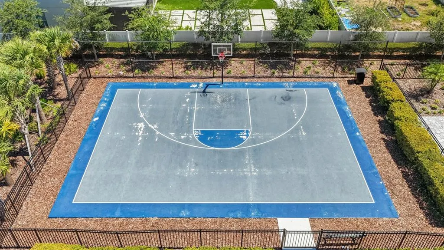
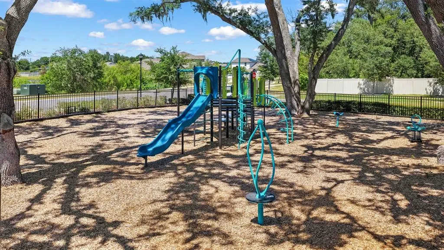
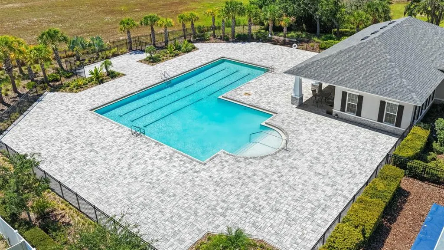
Welcome to 1461 Golden Glow Drive, a spacious 4-bedroom, 2-bathroom home offering peaceful water views and a comfortable, easy-living layout. Positioned along a west-facing pond in the Spencer Creek community, the backyard provides a relaxing setting to enjoy Florida sunsets and the natural scenery beyond. The Hartford floor plan features an open main living area designed for everyday living and entertaining. At the center of the home, the kitchen offers light cabinetry, granite countertops, stainless steel appliances, a roomy pantry, and an extended breakfast bar with space for additional seating. Natural light carries throughout the living and dining areas, creating a bright and welcoming atmosphere. The primary bedroom is set apart from the secondary bedrooms and also overlooks the pond, offering a peaceful water view to wake up to each morning. It includes a large walk-in closet and private bathroom with dual sinks and a walk-in shower. Three additional bedrooms and a full guest bathroom provide space for family, guests, a home office, or hobbies. Additional features include an interior laundry room near the garage entrance and a two-car garage with room for vehicles and storage. Outside, the pond-view backyard offers an inviting place to relax, entertain, or simply take in the evening sky. Residents of Spencer Creek enjoy access to a community pool, playground, dog park, basketball court, and open green spaces. The Ruskin area offers convenient access to I-75 and US-41, making travel to MacDill AFB, St. Petersburg, Tampa, Bradenton, and Sarasota easy. With nearby restaurants, shopping, and Gulf beaches just a short drive away, the location combines everyday convenience with plenty of opportunities to enjoy boating, fishing, nature trails, beaches, and the Florida outdoors. The property is also located within a USDA-eligible area, which may provide qualified buyers with a 0% down financing option. Schedule your private showing and experience the space, setting, and sunset pond views this home has to offer.
| Elementary School | Middle School | High School |
|---|---|---|
| Ruskin-HB Elementary School | Shields-HB Middle School | Lennard-HB High School |
| Price History | |
|---|---|
| 8/5/2026 | Listed $330,000 |
General Features
| Sewer | Public Sewer |
|---|---|
| Heating | Central,Electric |
| Cooling | Central Air |
| Utilities | BB/HS Internet Available,Cable Connected,Electricity Connected,Public,Sewer Connected,Underground Utilities,Water Connected |
| Roof | Shingle |
| Appliances | Dishwasher,Disposal,Electric Water Heater,Microwave,Range,Refrigerator |
| Zoning | PD |
| HOA Fee | 156 |
| Garage Spaces | 2 |
| Construction Materials | Block,Stucco |
| Pets Allowed | Yes |
| Year Built | 2021 |
| Levels | One |
| Property Subtype | Single Family Residence |
| Tax Year | 2025 |
| Ownership | Fee Simple |
| Community Features | Clubhouse,Deed Restrictions,Dog Park,Playground,Pool |
| Assoc Fee Paid Per | Annually |
| County | Hillsborough |
| New Construction | false |
| Property Type | Residential |
| Association Amenities | Basketball Court,Playground,Pool |
| Attached Garage | true |
| Subdivision Name | SPENCER CRK PH 1 |
| Facing Direction | East |
| Garage Y/N | true |
| Total Rooms | 6 |
| Full Baths | 2 |
| Status | Active |
| Directions | From I-75 take exit 240B to FL-674 W/College Ave towards Ruskin. From College Ave, Turn left onto 21st St SE. Turn right onto 14th Ave SE. Arrive at 1461 Golden Glow on the right. |
| High School | Lennard-HB |
| City | RUSKIN |
| Association Name | Spencer Creek - KEVIN HARKINS |
| Senior Community Y/N | false |
| MLS Area | 33570 - Ruskin/Apollo Beach |
| Lot Size Units | Square Feet |
| Lot Size Square Feet | 5175 |
| Carport Y/N | false |
| Listing Terms | Cash,Conventional,FHA,VA Loan |
| Elementary School | Ruskin-HB |
| Land Lease Y/N | false |
| Tax Annual Amount | 7999 |
| Middle/Junior High School | Shields-HB |
| Additional Parcels Y/N | false |
| Lease Considered Y/N | true |
| Virtual Tour | https://www.zillow.com/view-imx/05d25946-d103-40c0-ba22-85b2beb3a4f7?wl=true&setAttribution=mls&initialViewType=pano |
| Building Area Units | Square Feet |
| Living Area Units | Square Feet |
| Builder Name | Lennar |
| Standard Status | Active |
| Occupancy Type | Owner |
| TaxOtherAnnualAssessmentAmount | 3052 |
| Tax Lot | 33 |
| Legal Description | SPENCER CREEK PHASE 1 LOT 33 |
| Water View | Pond |
| Minimum Lease | No Minimum |
| Water Access Y/N | false |
| Monthly HOA Amount | 13 |
| Water View Y/N | true |
| Flood Zone Code | X |
| In Law Suite YN | false |
| Flood Zone Code X | Yes |
Interior Features
| Interior Amenities | Ceiling Fan(s),Kitchen/Family Room Combo,Living Room/Dining Room Combo,Open Floorplan,Primary Bedroom Main Floor,Split Bedroom,Stone Counters,Thermostat,Walk-In Closet(s),Window Treatments |
|---|---|
| Flooring | Carpet,Ceramic Tile |
| Furnished Y/N | Unfurnished |
| Air Conditioning Y/N | true |
| Heating Y/N | true |
| Window Features | Blinds |
| Fireplace Y/N | false |
| Laundry Features | Inside,Laundry Room |
| Total Bedrooms | 4 |
| LivingAreaSource | Public Records |
| Total Baths | 2 |
Exterior Features
| Exterior Amenities | Private Entrance,Sidewalk,Sprinkler Metered |
|---|---|
| Water Source | Public |
| Lot Size Area | 5175 |
| Foundation Details | Slab |
| Building Area Total | 2380 |
| Lot Size Acres | 0.12 |
| Road Surface Type | Asphalt |
| Private Pool | false |
| Waterfront Y/N | false |
| Covered Spaces | 2 |
| Builder Model | Hartford |
Amenities
- Foreclosure
- Views
- Short Sale
- New Construction
- Adult 55+
- Lease To Own
- No HOA Fees
- Furnished
- Primary On Main
- Air Conditioning
- Seller Finance
- Green
- Fixer Upper
- Horse
- Golf
- Fireplace
- Deck
- Garage
- Basement
- Pool
Property vs Single Family Average in 33570
Price
Taxes
Year Built
 Copyright © MFRMLS.com All information deemed reliable but not guaranteed. All properties are subject to prior sale, change or withdrawal. Neither listing broker(s) or information provider(s) shall be responsible for any typographical errors, misinformation, misprints and shall be held totally harmless. Listing(s) information is provided for consumers personal, non-commercial use and may not be used for any purpose other than to identify prospective properties consumers may be interested in purchasing. Information on this site was last updated Last updated on September 11, 2026 9:07 PM UTC The listing information on this page last changed on Last updated on September 11, 2026 9:07 PM UTCd. The data relating to real estate for sale on this website comes in part from the Internet Data Exchange program of MFR MLS.
All information deemed reliable but not guaranteed. All properties are subject to prior sale, change or withdrawal. Neither listing broker(s) or information provider(s) shall be responsible for any typographical errors, misinformation, misprints and shall be held totally harmless. Listing(s) information is provided for consumers personal, non-commercial use and may not be used for any purpose other than to identify prospective properties consumers may be interested in purchasing.
Updated on September 11, 2026 9:07 PM UTC
Copyright © MFRMLS.com All information deemed reliable but not guaranteed. All properties are subject to prior sale, change or withdrawal. Neither listing broker(s) or information provider(s) shall be responsible for any typographical errors, misinformation, misprints and shall be held totally harmless. Listing(s) information is provided for consumers personal, non-commercial use and may not be used for any purpose other than to identify prospective properties consumers may be interested in purchasing. Information on this site was last updated Last updated on September 11, 2026 9:07 PM UTC The listing information on this page last changed on Last updated on September 11, 2026 9:07 PM UTCd. The data relating to real estate for sale on this website comes in part from the Internet Data Exchange program of MFR MLS.
All information deemed reliable but not guaranteed. All properties are subject to prior sale, change or withdrawal. Neither listing broker(s) or information provider(s) shall be responsible for any typographical errors, misinformation, misprints and shall be held totally harmless. Listing(s) information is provided for consumers personal, non-commercial use and may not be used for any purpose other than to identify prospective properties consumers may be interested in purchasing.
Updated on September 11, 2026 9:07 PM UTC
