
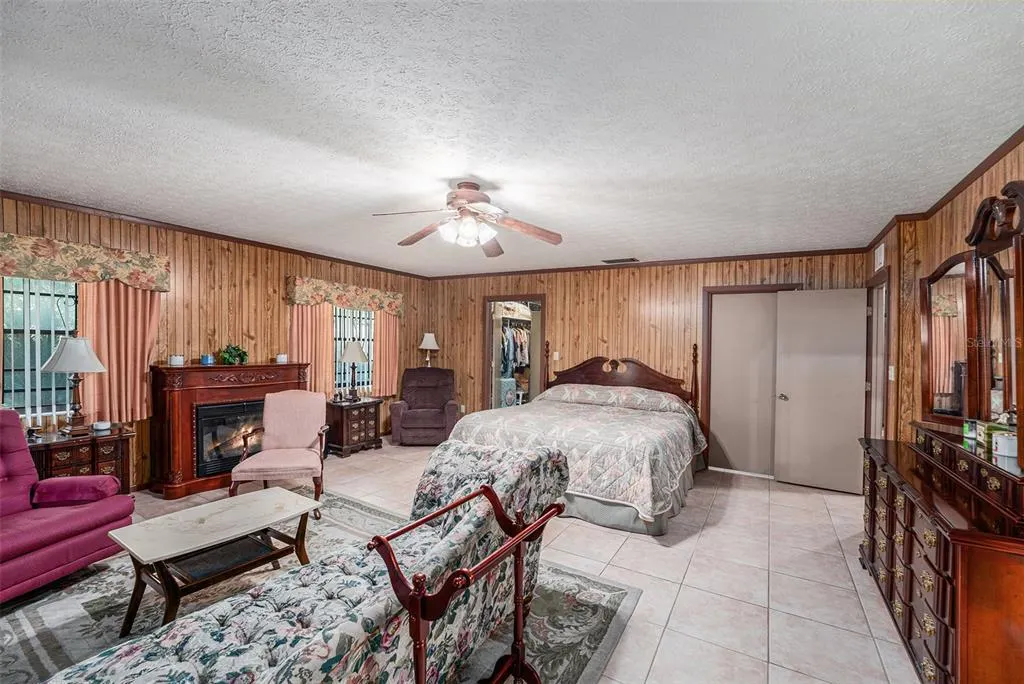
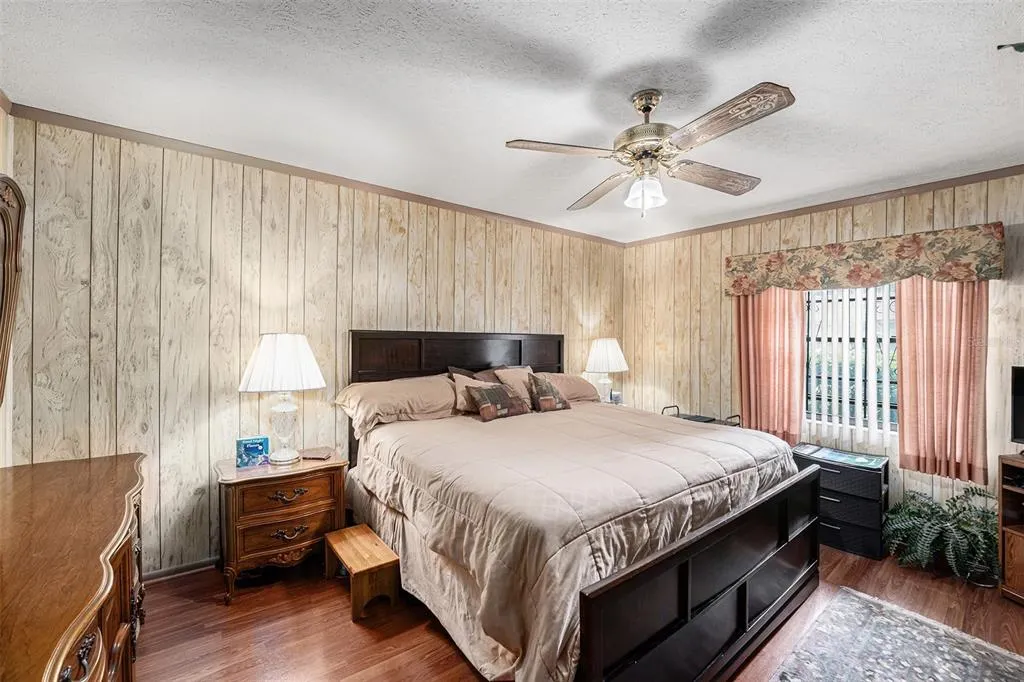
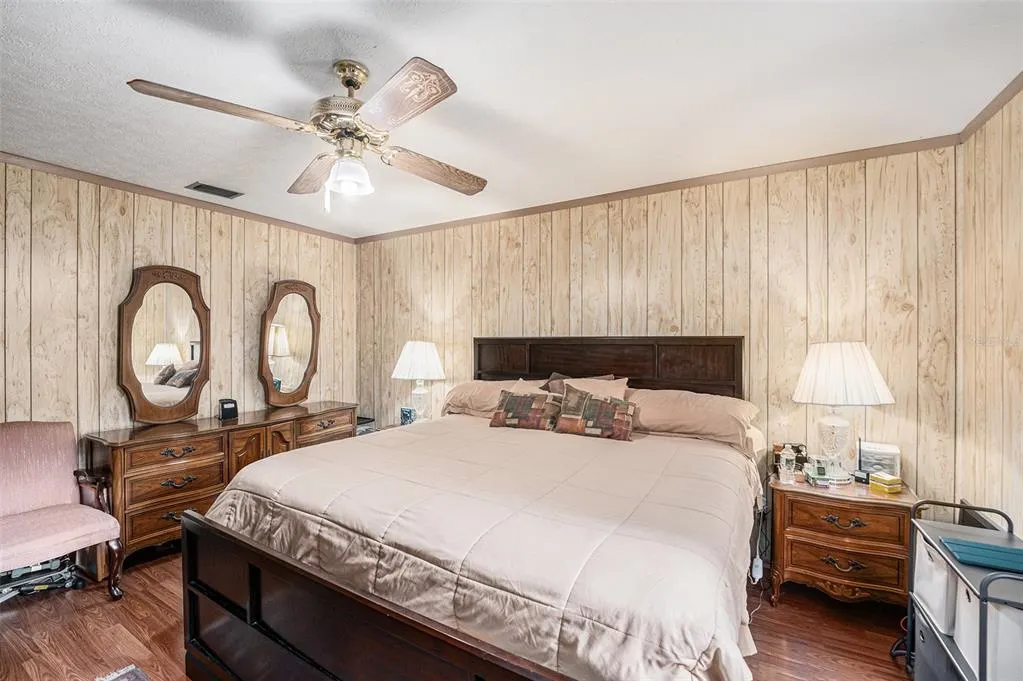
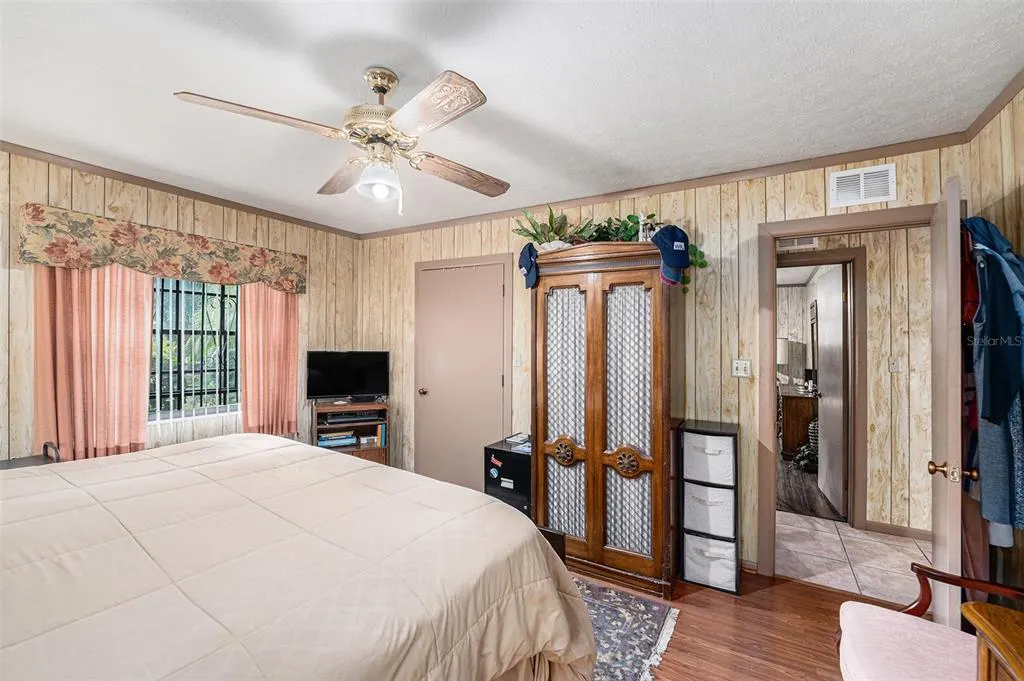
Views - Primary on Main
Address
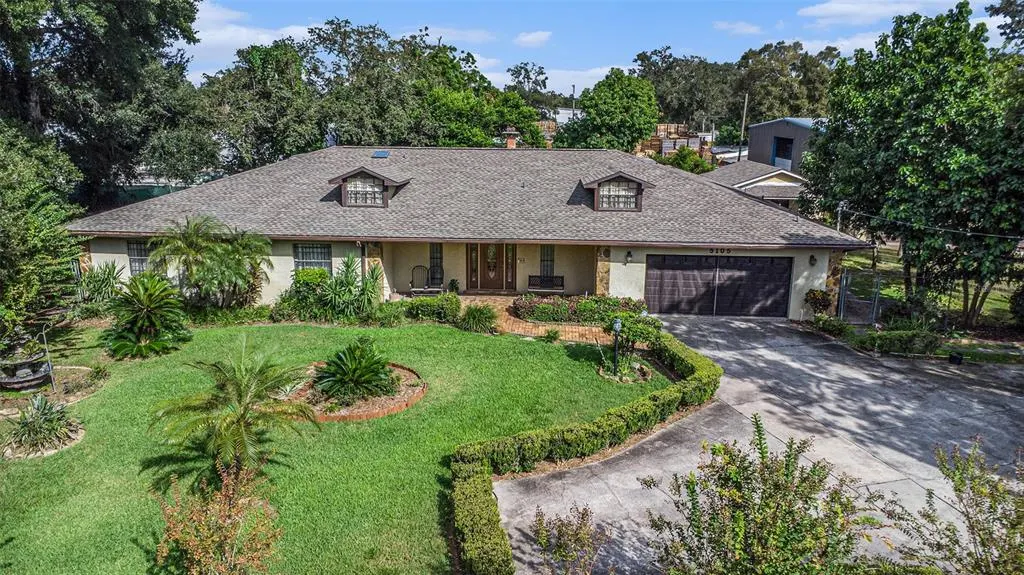
5105 N 45th Street, TAMPA, FL
Price
$ 715,000
Property Attributes
- MLS#TB8514120
- TypeSingle Family
- Listing Status Active
- CountyHillsborough
- CityTAMPA
- AreaTampa / East Lake
- NeighborhoodGALLOWAY HEIGHTS
- Zip33610
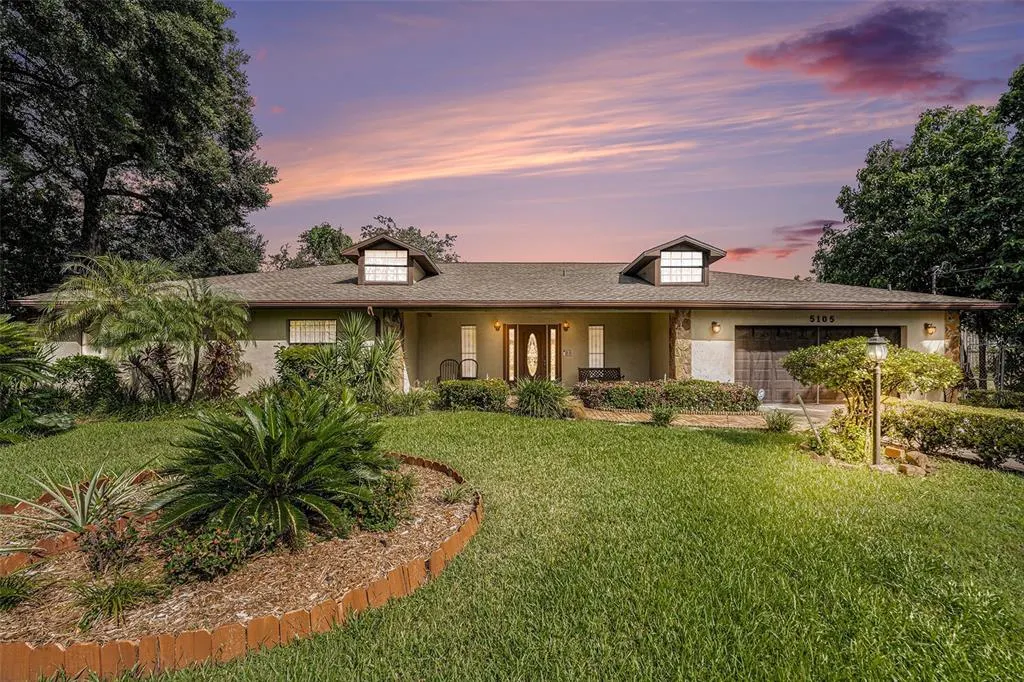
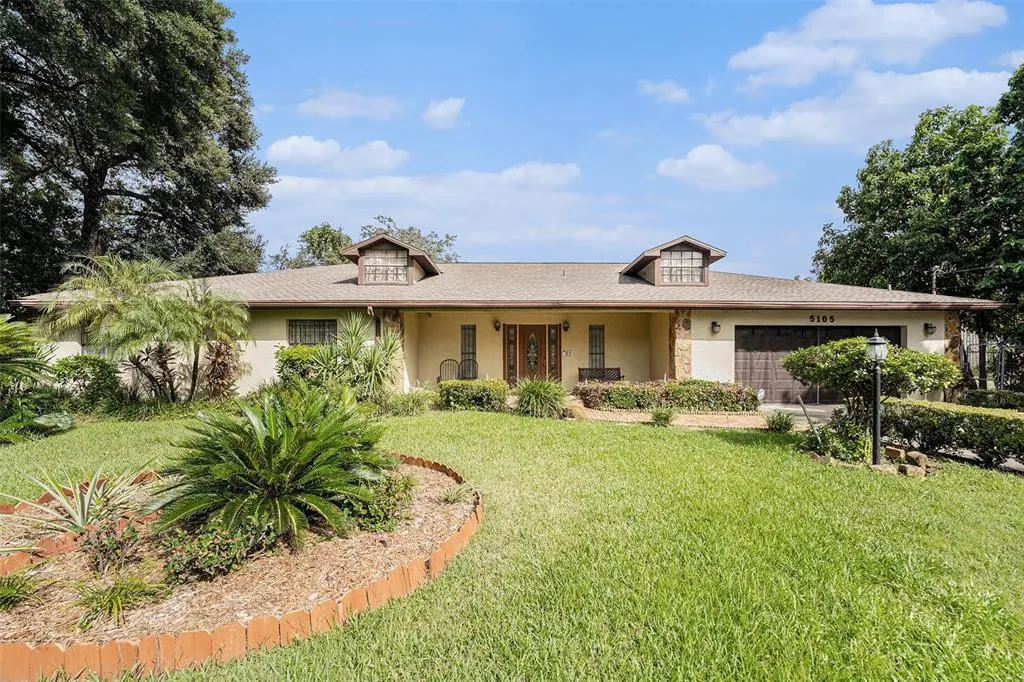
- StyleBungalow
- Year Built1986
- Taxes$ 10934
- Price$ 715,000
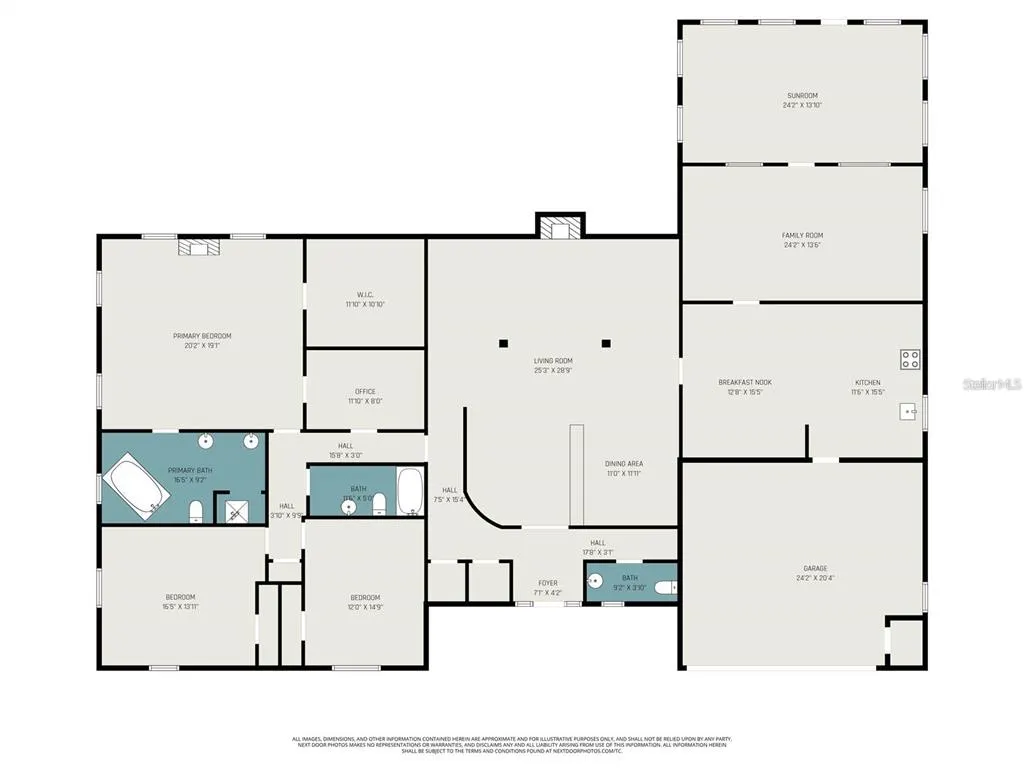
- Bedrooms5
- Full Bathrooms3
- Half Bathrooms2
- Sqr Footage3844
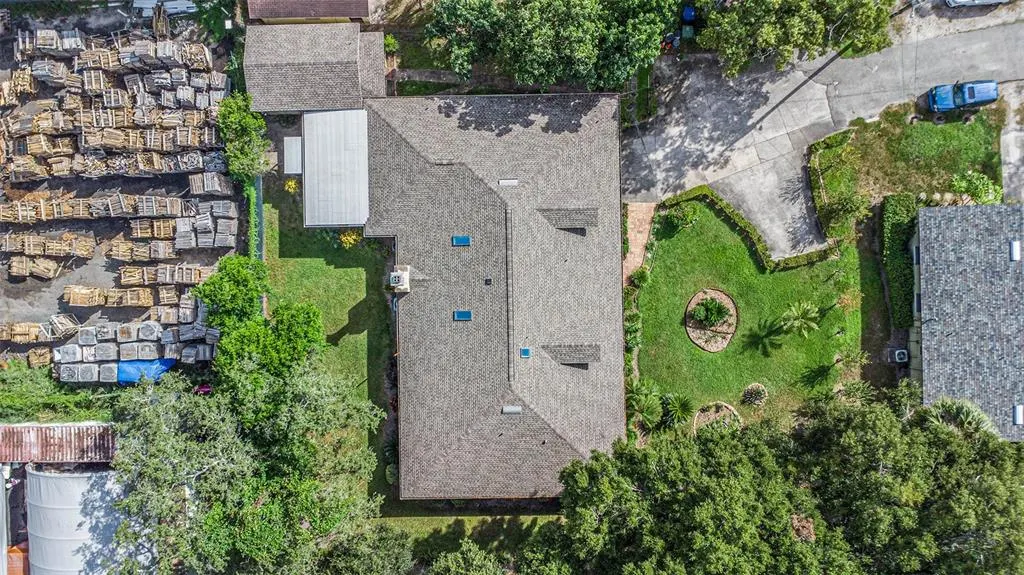
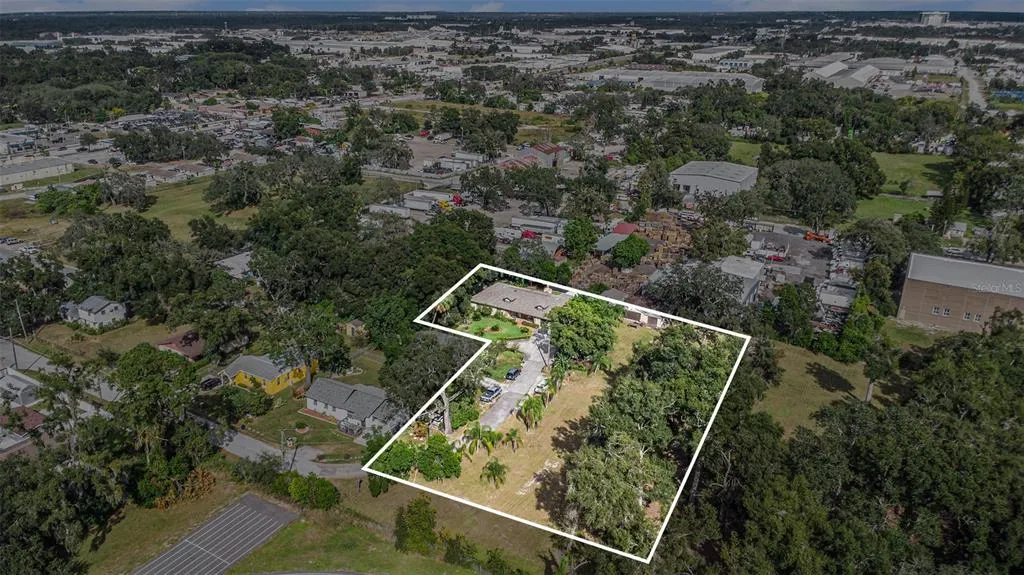
- Lot Size2.23 Acres
Data Source:
Stellar MLS
Property Description
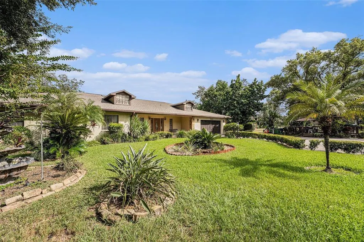
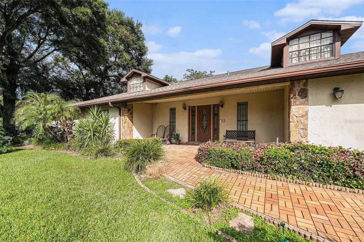
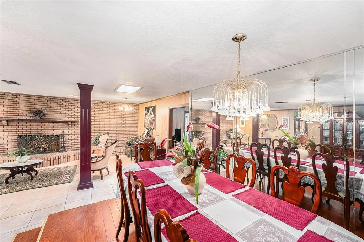
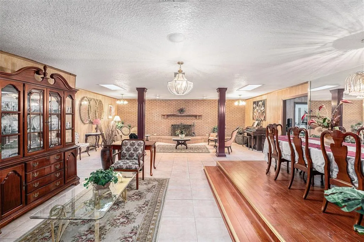
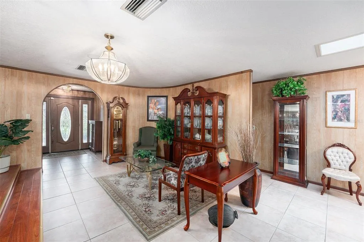
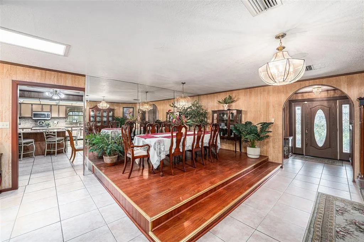
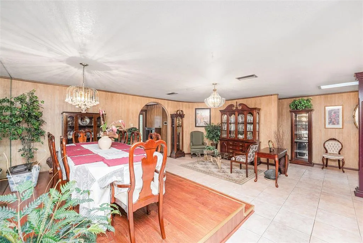
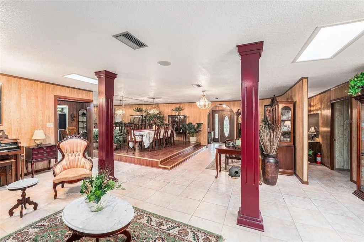
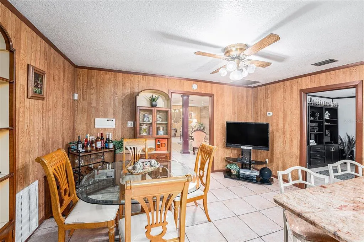
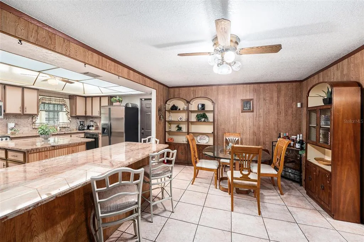
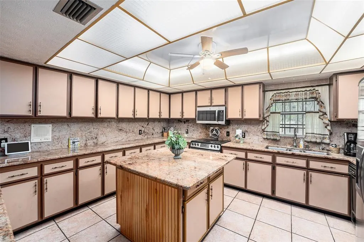
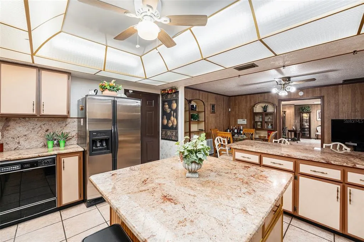
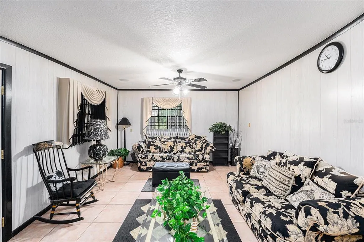
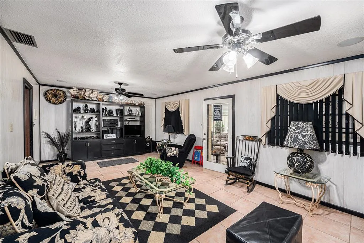
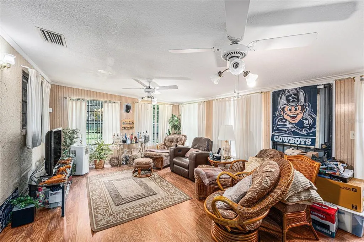
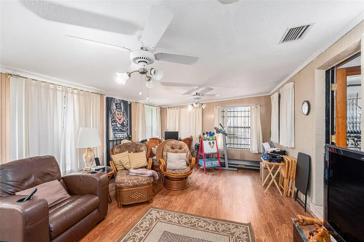
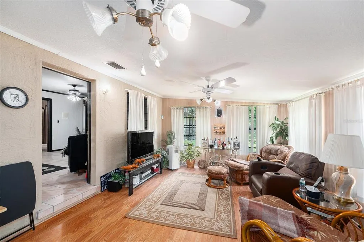
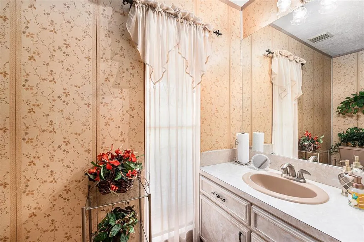
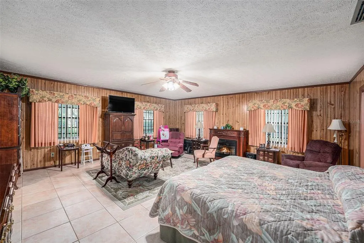
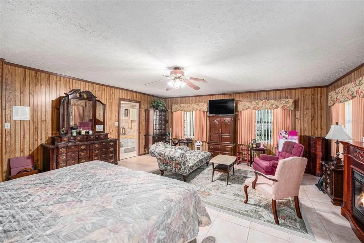
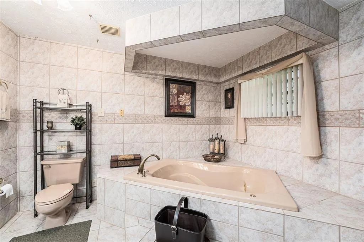
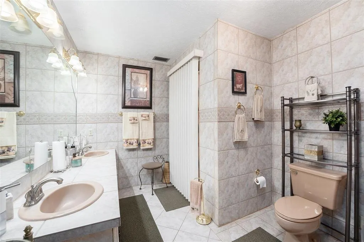
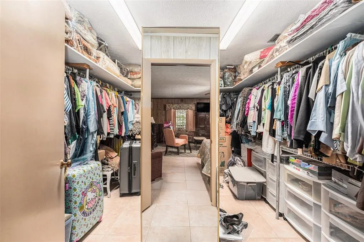
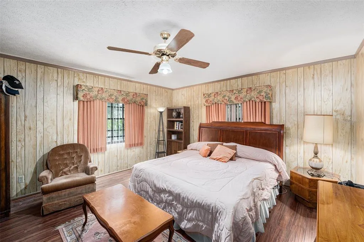
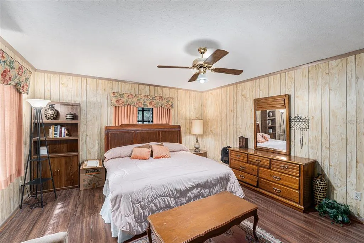
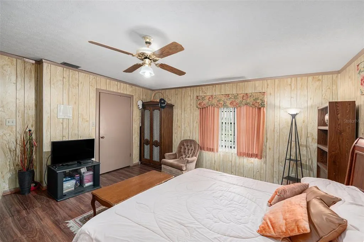
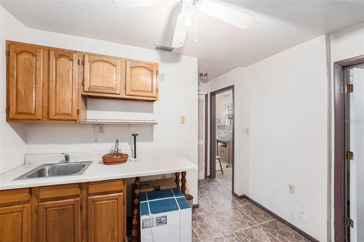
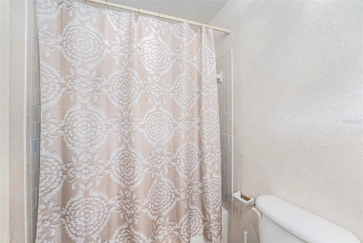
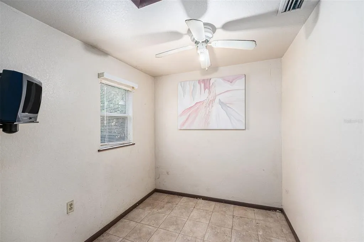
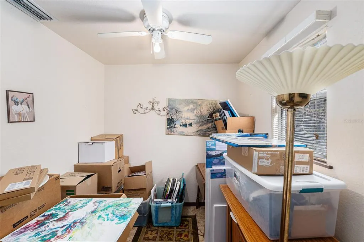
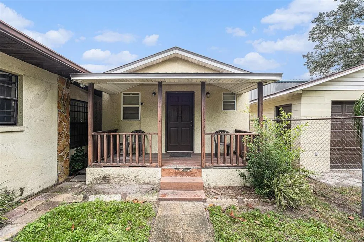
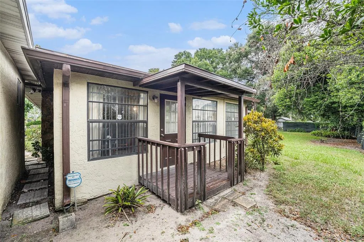
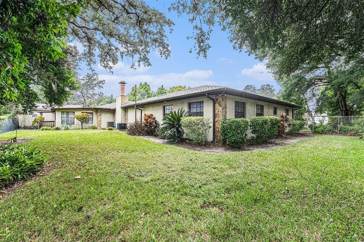
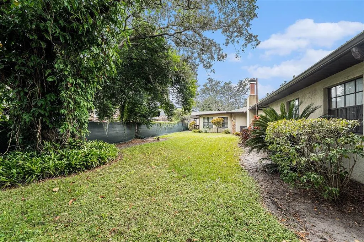
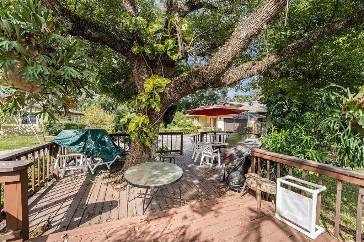
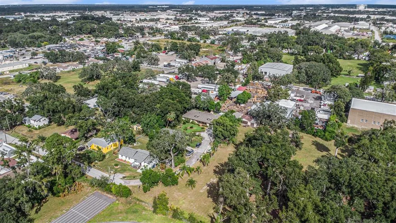
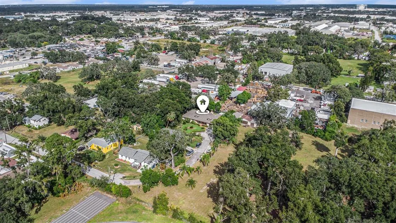
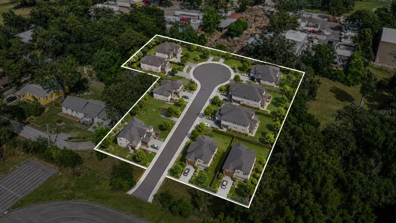
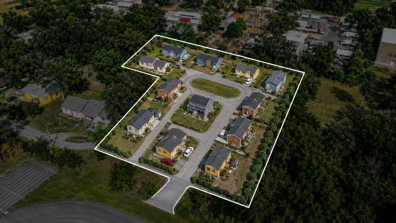
Welcome to a truly rare opportunity offering endless possibilities on a sprawling 2.23-acre homesite tucked away on a peaceful dead-end road. This meticulously maintained property features a spacious 3,844-square-foot main residence with 5 bedrooms, 3 full bathrooms, and 2 half bathrooms, providing plenty of room for family, guests, hobbies, and entertaining. Adding even more value and flexibility, the property includes a detached mother-in-law suite and a separate detached garage, creating the ideal setup for multigenerational living, guest accommodations, home-based businesses, workshops, or additional storage. Nature lovers will appreciate the privacy, mature surroundings, and wide-open space this exceptional property provides. Whether you dream of creating lush gardens, adding recreational amenities, storing boats, RVs, and toys, or simply enjoying the serenity of acreage living, this property offers the freedom to bring your vision to life. For investors, builders, and developers, the opportunities are equally compelling. With approximately 2.23 acres of land, this property presents significant redevelopment potential, making it an attractive option for a future family compound, luxury estate, custom home community, or other development opportunities. Whether you choose to preserve the existing improvements or reimagine the site entirely, the possibilities are truly endless! Properties offering this combination of acreage, privacy, existing improvements, and future potential are increasingly difficult to find. Don't miss your chance to secure one of the area's most versatile and opportunity-filled properties! Schedule a showing today!
| Elementary School | Middle School | High School |
|---|---|---|
| James K-8-HB Elementary School | Jennings-HB Middle School | Armwood-HB High School |
| Price History | |
|---|---|
| 6/8/2026 | Listed $725,000 |
| 7/19/2026 | 1$715,000 |
General Features
| Sewer | Septic Tank |
|---|---|
| Heating | Central,Electric |
| Cooling | Central Air |
| Utilities | Cable Available,Electricity Available,Electricity Connected,Phone Available,Water Available,Water Connected |
| Roof | Shingle |
| Appliances | Dishwasher,Dryer,Exhaust Fan,Microwave,Refrigerator |
| Zoning | RS-50 |
| Garage Spaces | 2 |
| Patio/Porch Features | Covered,Front Porch |
| Architectural Style | Bungalow |
| Construction Materials | Block,Concrete,Stucco |
| Year Built | 1986 |
| View | Garden,Trees/Woods |
| Levels | One |
| Property Subtype | Single Family Residence |
| Tax Year | 2025 |
| Ownership | Fee Simple |
| County | Hillsborough |
| New Construction | false |
| Property Type | Residential |
| Attached Garage | true |
| Subdivision Name | GALLOWAY HEIGHTS |
| Facing Direction | West |
| Garage Y/N | true |
| Other Structures | Guest House,Shed(s),Storage,Workshop |
| Total Rooms | 11 |
| Full Baths | 3 |
| Status | Active |
| Directions | Tampa International Airport take Airport Service Rd to FL-616 E. Continue on FL-616 E. Take W Columbus Dr and E Dr Martin Luther King Jr Blvd/E M.L.K. Jr Blvd to E Ellicott St. Continue on E Ellicott St. Take N 47th St to N 45th St. 5105 N 45th St Tampa, will be straight ahead. |
| High School | Armwood-HB |
| City | TAMPA |
| Senior Community Y/N | false |
| MLS Area | 33610 - Tampa / East Lake |
| Lot Size Units | Acres |
| Lot Size Square Feet | 97139 |
| Carport Spaces | 3 |
| Carport Y/N | true |
| Listing Terms | Cash,Conventional |
| Elementary School | James K-8-HB |
| Land Lease Y/N | false |
| Tax Annual Amount | 10934 |
| Middle/Junior High School | Jennings-HB |
| Property Condition | Completed |
| Additional Parcels Y/N | false |
| Lease Considered Y/N | true |
| Virtual Tour | https://www.propertypanorama.com/instaview/stellar/TB8514120 |
| Building Area Units | Square Feet |
| Living Area Units | Square Feet |
| Standard Status | Active |
| Occupancy Type | Owner |
| Tax Lot | 5 |
| Legal Description | GALLOWAY HEIGHTS LOT 5 LESS FOLLOWING:TR BEG 25 FT N OF SW COR OF LOT 5 RUN N 99.93 FT E 159.97 FT S 99.95 FT AND W 159.97 FT TO POB AND LOTS 6 AND 7 |
| Minimum Lease | No Minimum |
| Water Access Y/N | false |
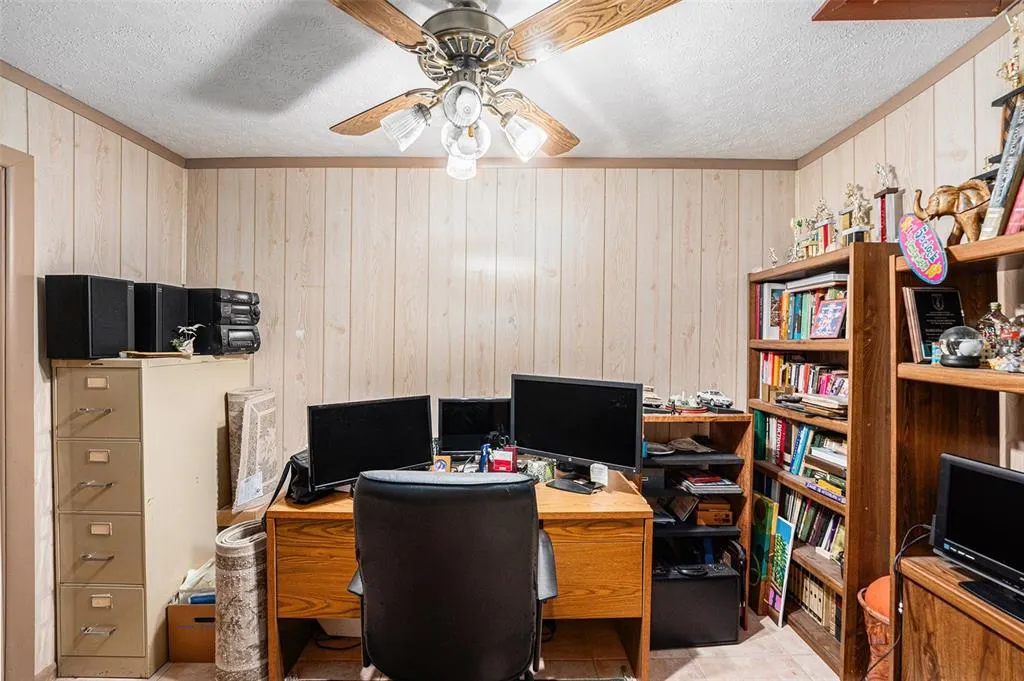
| Additional Rooms | Den/Library/Office |
| ILS Total SQFT | 422 |
| ILS Under Air SQFT | 352 |
| Water View Y/N | false |
| Flood Zone Code | X |
| In Law Suite YN | true |
| In Law Suite Description | 1 Bathroom,2+ Bedrooms,Detached (ADU),Kitchenette,Private Entrance |
| Flood Zone Code X | Yes |
Interior Features
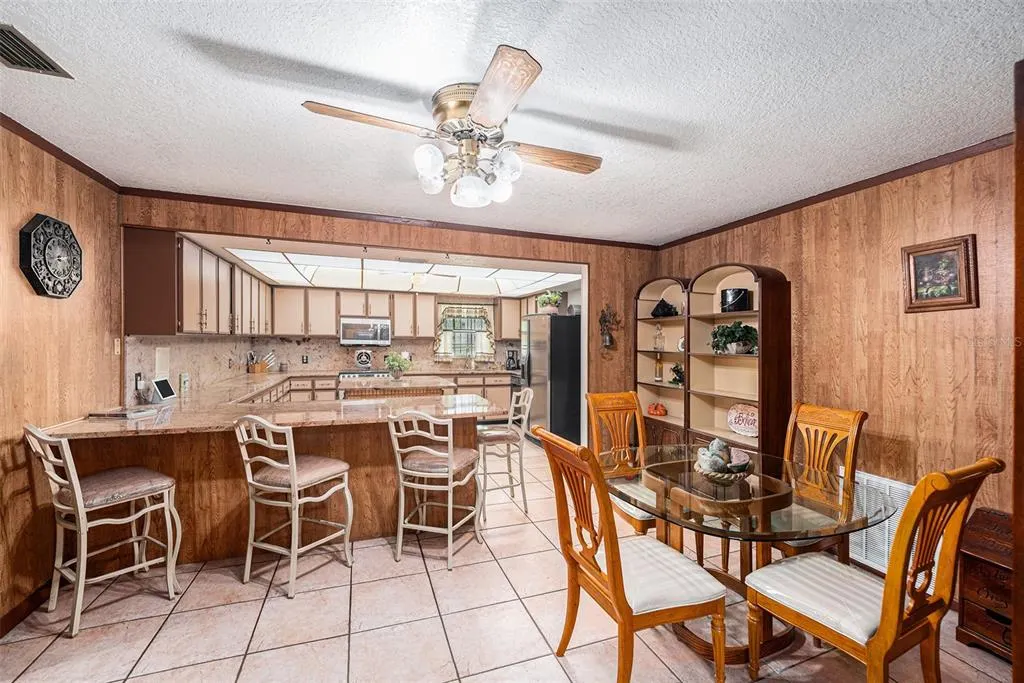
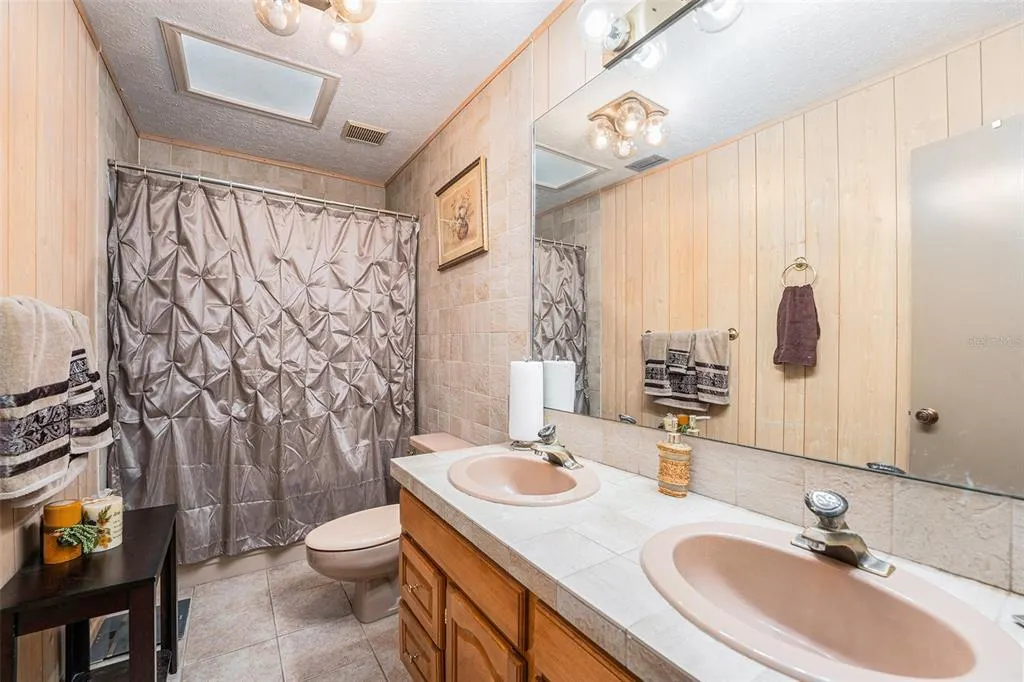
| Interior Amenities | Ceiling Fan(s),Eating Space In Kitchen,Living Room/Dining Room Combo,Primary Bedroom Main Floor,Split Bedroom,Stone Counters,Thermostat |
|---|---|
| Flooring | Ceramic Tile,Tile,Vinyl |
| Furnished Y/N | Negotiable |
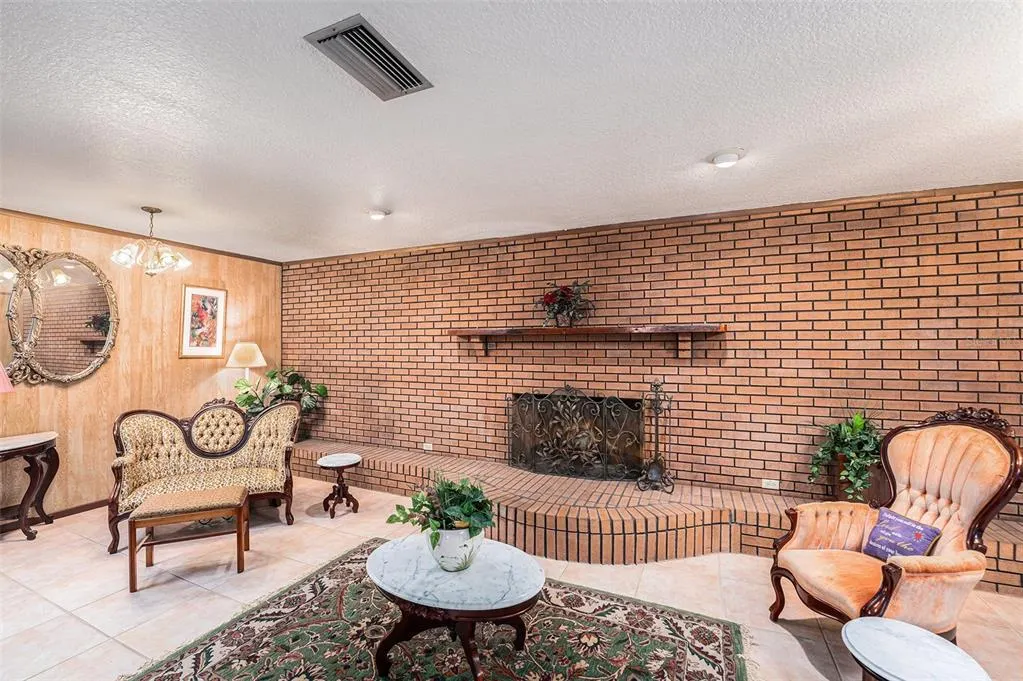
| Fireplace Features | Wood Burning |
| Total Stories | 1 |
| Air Conditioning Y/N | true |
| Heating Y/N | true |
| Fireplace Y/N | true |
| Half Baths | 2 |
| Laundry Features | In Garage |
| Total Bedrooms | 5 |
| LivingAreaSource | Public Records |
| Total Baths | 5 |
Exterior Features
| Exterior Amenities | Garden,Outdoor Grill,Storage |
|---|---|
| Vegetation | Mature Landscaping,Oak Trees,Trees/Landscaped |
| Lot Features | Cleared,City Lot,Oversized Lot,Street Dead-End |
| Water Source | Well |
| Lot Size Area | 2.23 |
| Foundation Details | Slab |
| Building Area Total | 4324 |
| Lot Dimensions | 311.5 x 312 |
| Lot Size Acres | 2.23 |
| Road Surface Type | Asphalt |
| Private Pool | false |
| Waterfront Y/N | false |
| Covered Spaces | 5 |
| Road Frontage Type | Street Dead-End |
| Road Responsibility | Public Maintained Road |
Amenities
- Foreclosure
- Views
- Short Sale
- New Construction
- Adult 55+
- Lease To Own
- No HOA Fees
- Furnished
- Primary On Main
- Air Conditioning
- Seller Finance
- Green
- Fixer Upper
- Horse
- Golf
- Fireplace
- Deck
- Garage
- Basement
- Pool
Property vs Single Family Average in 33610
Price
Taxes
Year Built
 Copyright © MFRMLS.com All information deemed reliable but not guaranteed. All properties are subject to prior sale, change or withdrawal. Neither listing broker(s) or information provider(s) shall be responsible for any typographical errors, misinformation, misprints and shall be held totally harmless. Listing(s) information is provided for consumers personal, non-commercial use and may not be used for any purpose other than to identify prospective properties consumers may be interested in purchasing. Information on this site was last updated Last updated on September 9, 2026 8:55 PM UTC The listing information on this page last changed on Last updated on September 9, 2026 8:55 PM UTCd. The data relating to real estate for sale on this website comes in part from the Internet Data Exchange program of MFR MLS.
All information deemed reliable but not guaranteed. All properties are subject to prior sale, change or withdrawal. Neither listing broker(s) or information provider(s) shall be responsible for any typographical errors, misinformation, misprints and shall be held totally harmless. Listing(s) information is provided for consumers personal, non-commercial use and may not be used for any purpose other than to identify prospective properties consumers may be interested in purchasing.
Updated on September 9, 2026 8:55 PM UTC
Copyright © MFRMLS.com All information deemed reliable but not guaranteed. All properties are subject to prior sale, change or withdrawal. Neither listing broker(s) or information provider(s) shall be responsible for any typographical errors, misinformation, misprints and shall be held totally harmless. Listing(s) information is provided for consumers personal, non-commercial use and may not be used for any purpose other than to identify prospective properties consumers may be interested in purchasing. Information on this site was last updated Last updated on September 9, 2026 8:55 PM UTC The listing information on this page last changed on Last updated on September 9, 2026 8:55 PM UTCd. The data relating to real estate for sale on this website comes in part from the Internet Data Exchange program of MFR MLS.
All information deemed reliable but not guaranteed. All properties are subject to prior sale, change or withdrawal. Neither listing broker(s) or information provider(s) shall be responsible for any typographical errors, misinformation, misprints and shall be held totally harmless. Listing(s) information is provided for consumers personal, non-commercial use and may not be used for any purpose other than to identify prospective properties consumers may be interested in purchasing.
Updated on September 9, 2026 8:55 PM UTC
