
Water Views

Address
12940 Steed Trace Loop, LITHIA, FL
Price
$ 849,900
Property Attributes
- MLS#TB8497238
- TypeSingle Family
- Listing Status Pending
- CountyHillsborough
- CityLITHIA
- AreaLithia
- NeighborhoodHINTON HAWKSTONE PHASE 1A2 LOT 18 BLOCK 21
- Zip33547
- StyleSingle Family Residence
- Year Built2022
- Taxes$ 15799
- Price$ 849,900
- Bedrooms5
- Full Bathrooms4
- Half Bathrooms1
- Sqr Footage4295
- Lot Size0.23 Acres
Data Source:
Stellar MLS
Property Description
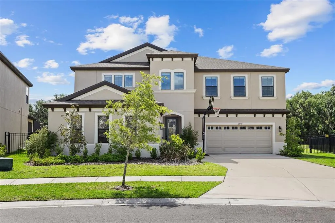
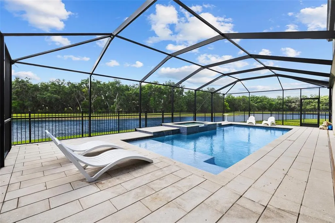
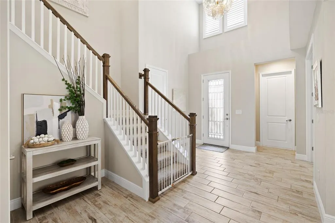
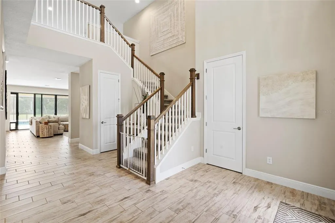
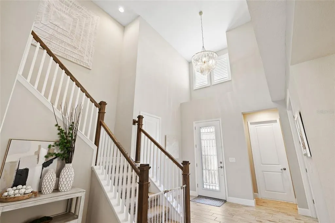
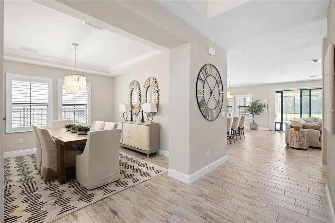
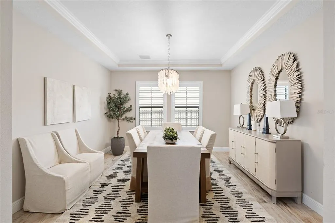
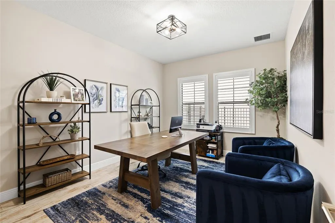
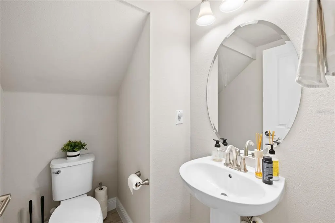
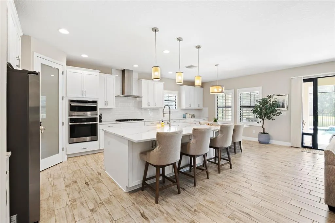
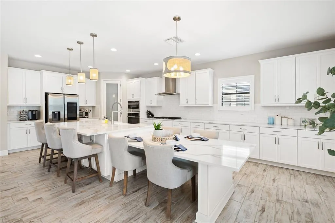
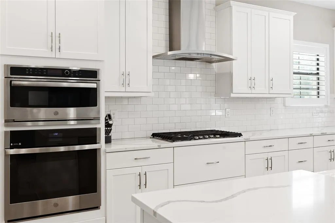
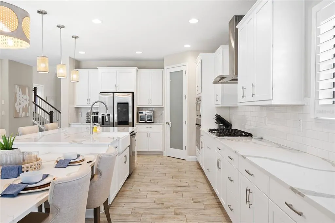
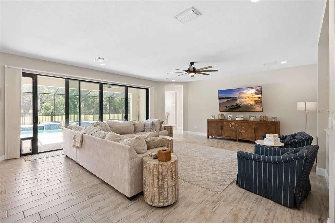
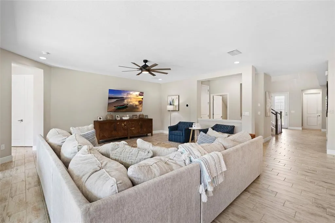
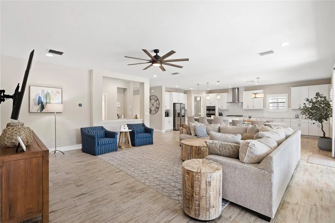
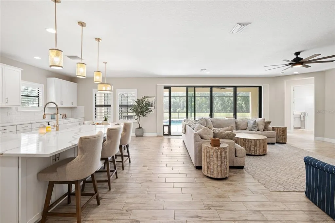
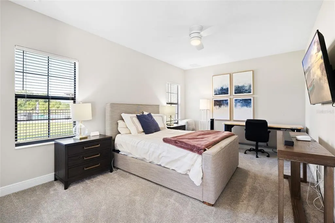
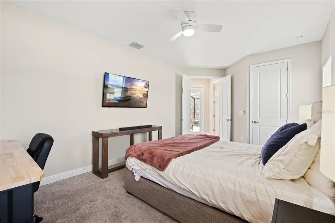
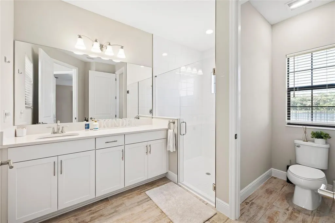
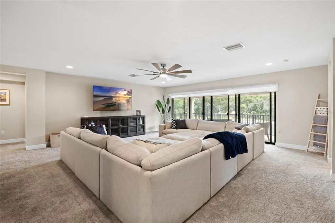
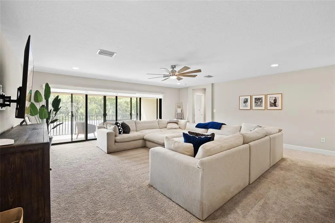
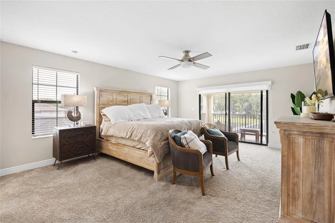
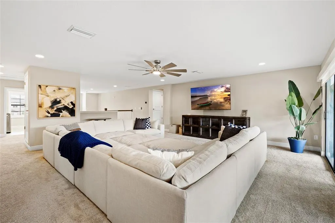
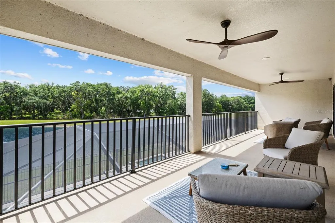
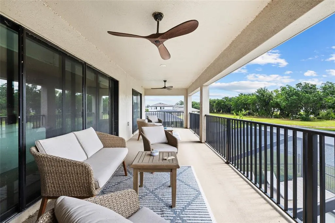
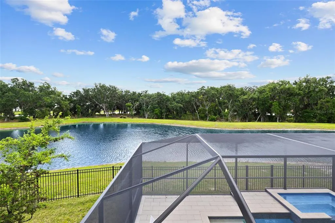
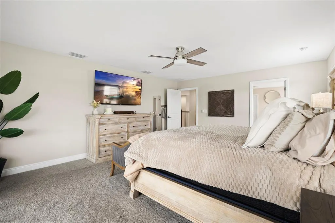
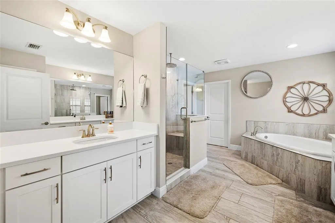
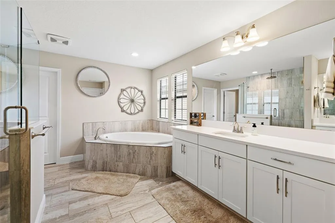
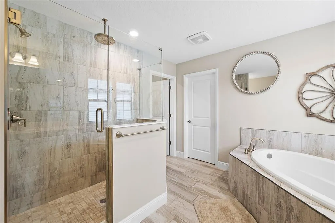
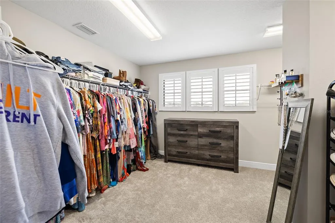
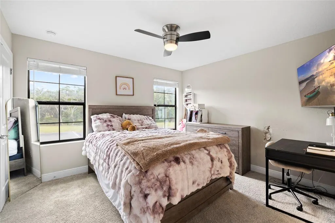
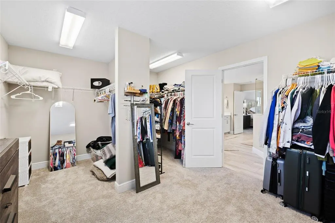
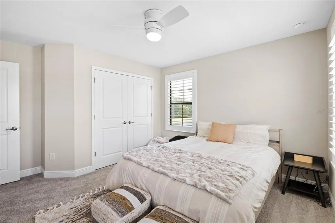
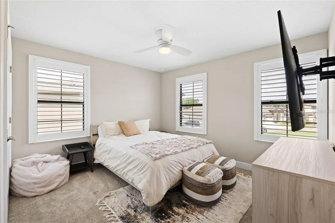
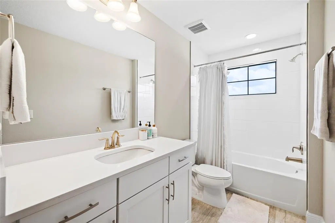
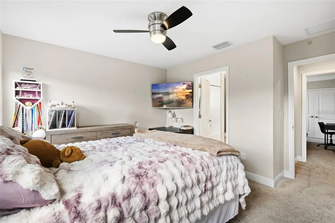
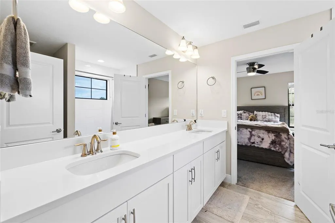
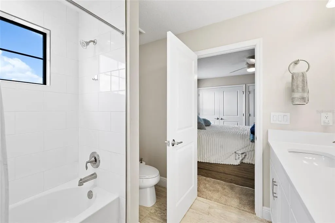
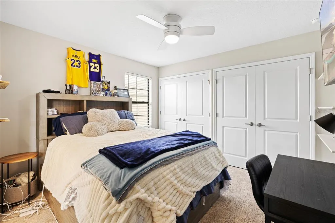
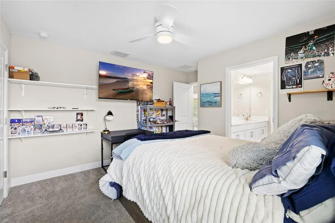
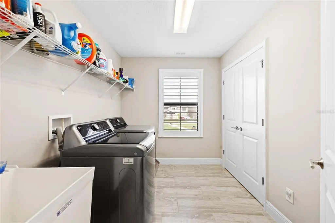
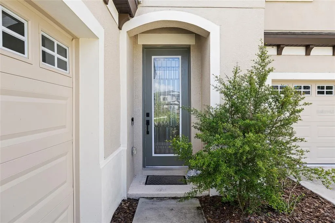
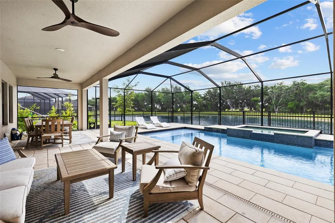
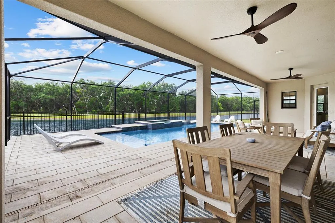
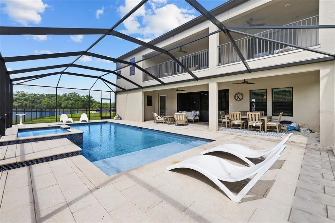
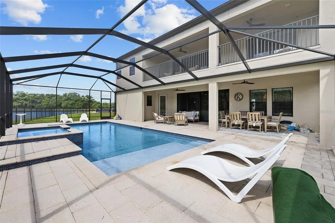
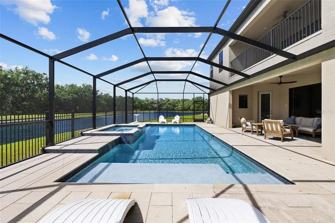
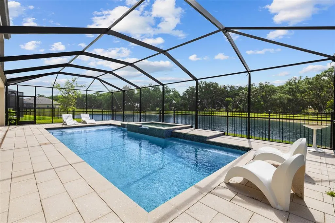
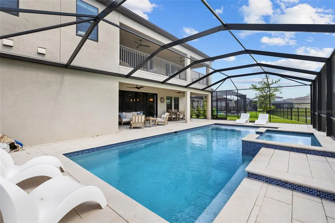
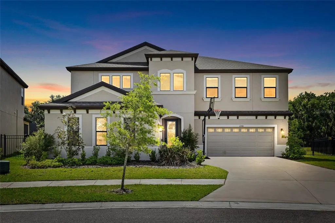
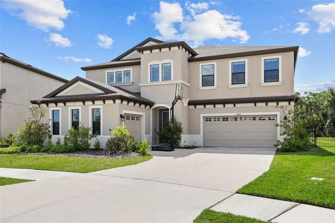
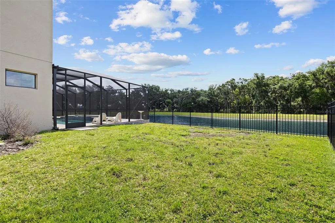
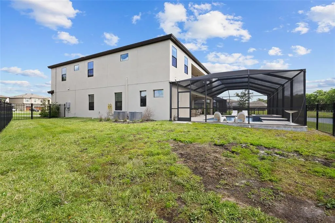
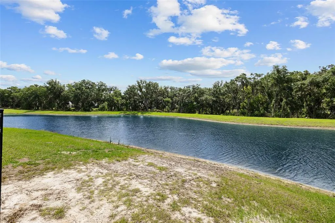
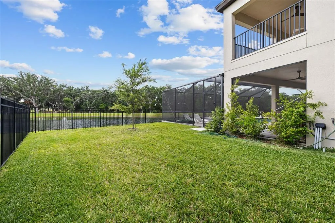
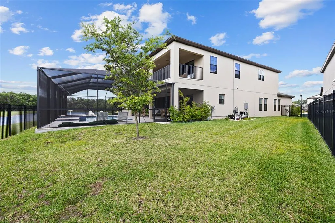
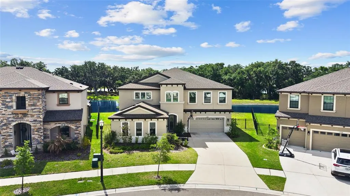
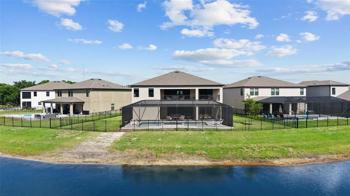
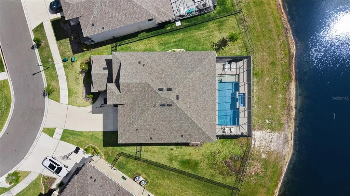
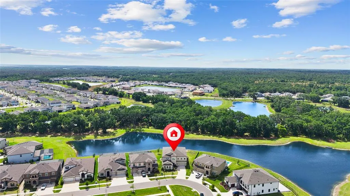
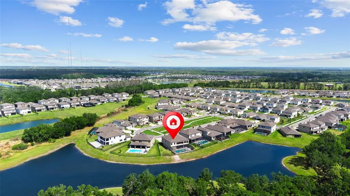
PRIVATE POOL & SPA HOME! WATER VIEW! This extraordinary home features 5 bedrooms, 4 and a half bathrooms, and a 3-car garage. Located in the Hawkstone Community, this 2022 built home has so much to offer. The exterior has great curb appeal with a separate side entry 1-car garage in addition to a full 2-car garage. Inside the home, is an open foyer with soaring ceilings, an elegant chandelier, and a grand staircase. WOOD TILE FLOORS THROUGHOUT! There is an office and formal dining room near the entry way and a convenient downstairs half bathroom. The kitchen has it ALL, with features including a center Island with extended seating, modern stainless-steel appliances with a gas cooktop and built-in oven, stainless range hood, farmhouse sink, cabinetry with crown molding and fully extended past the breakfast nook, stone countertops, tiled backsplash, and a walk-in pantry! The kitchen overlooks the family room for an open concept living space, perfect for entertaining guests. There is a private guest suite with it's own bathroom for extra privacy. The second floor has a BONUS ROOM AND UPSTAIRS BALCONY, for endless possibilities, as well as the remaining bedrooms and bathrooms, two joined with a jack and jill bathroom and the 4th bedrooms with an additional full bathroom. The primary suite has a spacious ensuite bathroom with two separate vanities with sinks, separate tiled garden tub & fully tiled walk-in shower, plus an OVERSIZED WALK-IN CLOSET. The backyard is your own private oasis with a HEATED POOL & SPA BUILT IN 2023, fully caged with the screened in lanai, overlooking a beautiful pond view to really enjoy those Florida sunsets, and with a spacious fenced in yard! NO REAR NEIGHBORS! The Hawkstone community has so much to offer, a dog park, two pools, playgrounds, sports courts, trails, and a dock! Your opportunity awaits! Call today to schedule your private viewing!
| Elementary School | Middle School | High School |
|---|---|---|
| Pinecrest-HB Elementary School | Barrington Middle Middle School | Newsome-HB High School |
| Price History | |
|---|---|
| 4/14/2026 | Listed $854,900 |
| 4/29/2026 | 1$849,900 |
General Features
| Sewer | Public Sewer |
|---|---|
| Heating | Central |
| Cooling | Central Air |
| Utilities | Natural Gas Connected,Public |
| Roof | Shingle |
| Appliances | Built-In Oven,Cooktop,Dishwasher,Disposal,Microwave,Range Hood,Refrigerator |
| Zoning | RESI |
| HOA Fee | 36.75 |
| Garage Spaces | 3 |
| Patio/Porch Features | Covered,Rear Porch,Screened |
| Pool Features | Heated,In Ground,Screen Enclosure |
| Construction Materials | Block,Stucco |
| Pets Allowed | Yes |
| Year Built | 2022 |
| Levels | Two |
| Property Subtype | Single Family Residence |
| Tax Year | 2025 |
| Ownership | Fee Simple |
| Community Features | Clubhouse,Deed Restrictions,Playground,Pool,Sidewalks |
| Assoc Fee Paid Per | Quarterly |
| County | Hillsborough |
| New Construction | false |
| Property Type | Residential |
| Association Amenities | Clubhouse,Park,Pool,Recreation Facilities |
| Attached Garage | true |
| Subdivision Name | HINTON HAWKSTONE PHASE 1A2 LOT 18 BLOCK 21 |
| Facing Direction | Northwest |
| Garage Y/N | true |
| Total Rooms | 3 |
| Full Baths | 4 |
| Status | Pending |
| Directions | From I-75 take Exit 250. Turn on Gibsonton Road, continue straight until road changes to the name of Boyette Road. Continue on Boyette Rd. to the community at the intersection at Boyette Rd. & Balm Boyette Rd |
| High School | Newsome-HB |
| City | LITHIA |
| Association Name | Rizzetta & Company |
| Senior Community Y/N | false |
| MLS Area | 33547 - Lithia |
| Lot Size Units | Square Feet |
| Lot Size Square Feet | 10029 |
| Carport Y/N | false |
| Listing Terms | Cash,Conventional,FHA,VA Loan |
| Spa Features | Heated |
| Elementary School | Pinecrest-HB |
| Land Lease Y/N | false |
| Tax Annual Amount | 15799 |
| Middle/Junior High School | Barrington Middle |
| Additional Parcels Y/N | false |
| Lease Considered Y/N | true |
| Virtual Tour | https://www.propertypanorama.com/instaview/stellar/TB8497238 |
| Building Area Units | Square Feet |
| Living Area Units | Square Feet |
| Builder Name | Homes by WestBay |
| Standard Status | Pending |
| Occupancy Type | Owner |
| TaxOtherAnnualAssessmentAmount | 3605 |
| Tax Lot | 18 |
| Virtual Tour | https://youtube.com/shorts/L7xbgIEDqD4 |
| Legal Description | HINTON HAWKSTONE PHASE 1A2 LOT 18 BLOCK 21 |
| Water View | Pond |
| Minimum Lease | 1-2 Years |
| Water Access Y/N | false |
| Monthly HOA Amount | 12.25 |
| Water View Y/N | true |
| Flood Zone Code | X |
| In Law Suite YN | false |
| Flood Zone Code X | Yes |
Interior Features
| Interior Amenities | Ceiling Fan(s),High Ceilings,In Wall Pest System,Open Floorplan,PrimaryBedroom Upstairs,Stone Counters,Thermostat,Tray Ceiling(s),Walk-In Closet(s) |
|---|---|
| Flooring | Carpet,Tile |
| Furnished Y/N | Unfurnished |
| Air Conditioning Y/N | true |
| Heating Y/N | true |
| Fireplace Y/N | false |
| Half Baths | 1 |
| Laundry Features | Laundry Room |
| Total Bedrooms | 5 |
| LivingAreaSource | Public Records |
| Total Baths | 5 |
Exterior Features
| Exterior Amenities | Balcony,Irrigation System,Sliding Doors |
|---|---|
| Water Source | Public |
| Lot Size Area | 10029 |
| Foundation Details | Slab |
| Spa | true |
| Building Area Total | 5714 |
| Lot Size Acres | 0.23 |
| Road Surface Type | Asphalt |
| Private Pool | true |
| Waterfront Y/N | false |
| Covered Spaces | 3 |
| Builder Model | Belmar |
Amenities
- Foreclosure
- Views
- Short Sale
- New Construction
- Adult 55+
- Lease To Own
- No HOA Fees
- Furnished
- Primary On Main
- Air Conditioning
- Seller Finance
- Green
- Fixer Upper
- Horse
- Golf
- Fireplace
- Deck
- Garage
- Basement
- Pool
Property vs Single Family Average in 33547
Price
Taxes
Year Built
 Copyright © MFRMLS.com All information deemed reliable but not guaranteed. All properties are subject to prior sale, change or withdrawal. Neither listing broker(s) or information provider(s) shall be responsible for any typographical errors, misinformation, misprints and shall be held totally harmless. Listing(s) information is provided for consumers personal, non-commercial use and may not be used for any purpose other than to identify prospective properties consumers may be interested in purchasing. Information on this site was last updated Last updated on September 11, 2026 9:07 PM UTC The listing information on this page last changed on Last updated on September 11, 2026 9:07 PM UTCd. The data relating to real estate for sale on this website comes in part from the Internet Data Exchange program of MFR MLS.
All information deemed reliable but not guaranteed. All properties are subject to prior sale, change or withdrawal. Neither listing broker(s) or information provider(s) shall be responsible for any typographical errors, misinformation, misprints and shall be held totally harmless. Listing(s) information is provided for consumers personal, non-commercial use and may not be used for any purpose other than to identify prospective properties consumers may be interested in purchasing.
Updated on September 11, 2026 9:07 PM UTC
Copyright © MFRMLS.com All information deemed reliable but not guaranteed. All properties are subject to prior sale, change or withdrawal. Neither listing broker(s) or information provider(s) shall be responsible for any typographical errors, misinformation, misprints and shall be held totally harmless. Listing(s) information is provided for consumers personal, non-commercial use and may not be used for any purpose other than to identify prospective properties consumers may be interested in purchasing. Information on this site was last updated Last updated on September 11, 2026 9:07 PM UTC The listing information on this page last changed on Last updated on September 11, 2026 9:07 PM UTCd. The data relating to real estate for sale on this website comes in part from the Internet Data Exchange program of MFR MLS.
All information deemed reliable but not guaranteed. All properties are subject to prior sale, change or withdrawal. Neither listing broker(s) or information provider(s) shall be responsible for any typographical errors, misinformation, misprints and shall be held totally harmless. Listing(s) information is provided for consumers personal, non-commercial use and may not be used for any purpose other than to identify prospective properties consumers may be interested in purchasing.
Updated on September 11, 2026 9:07 PM UTC
