
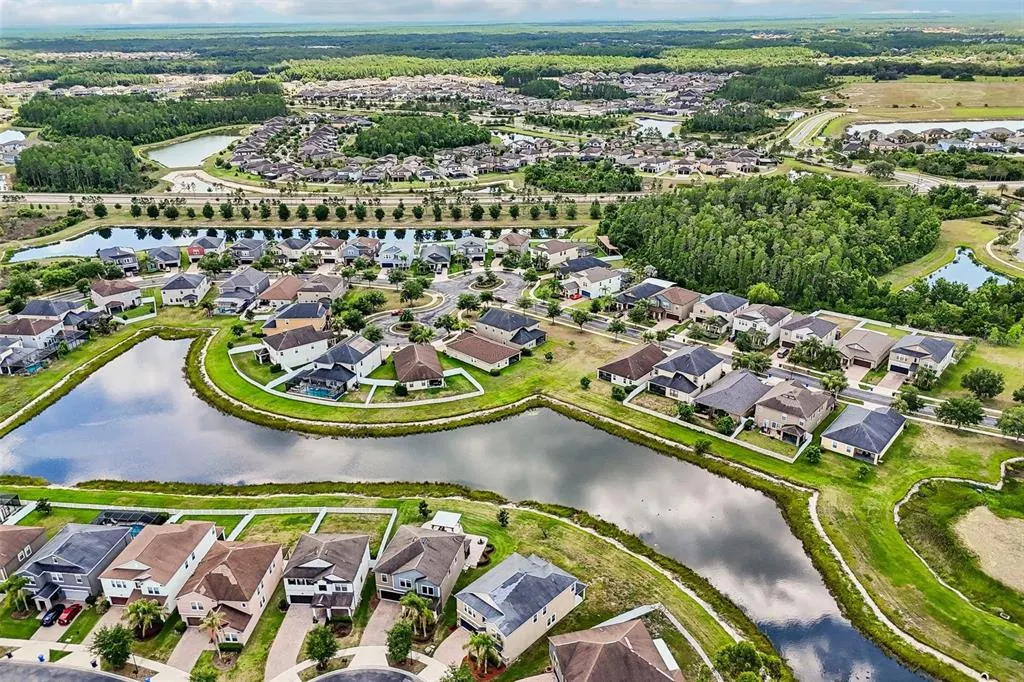
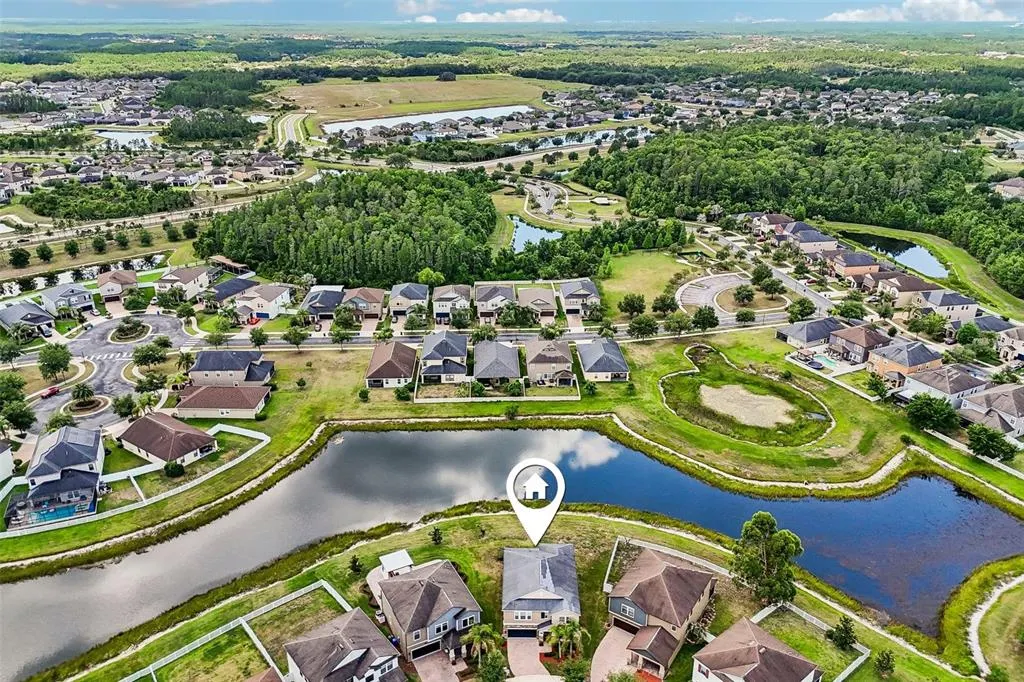
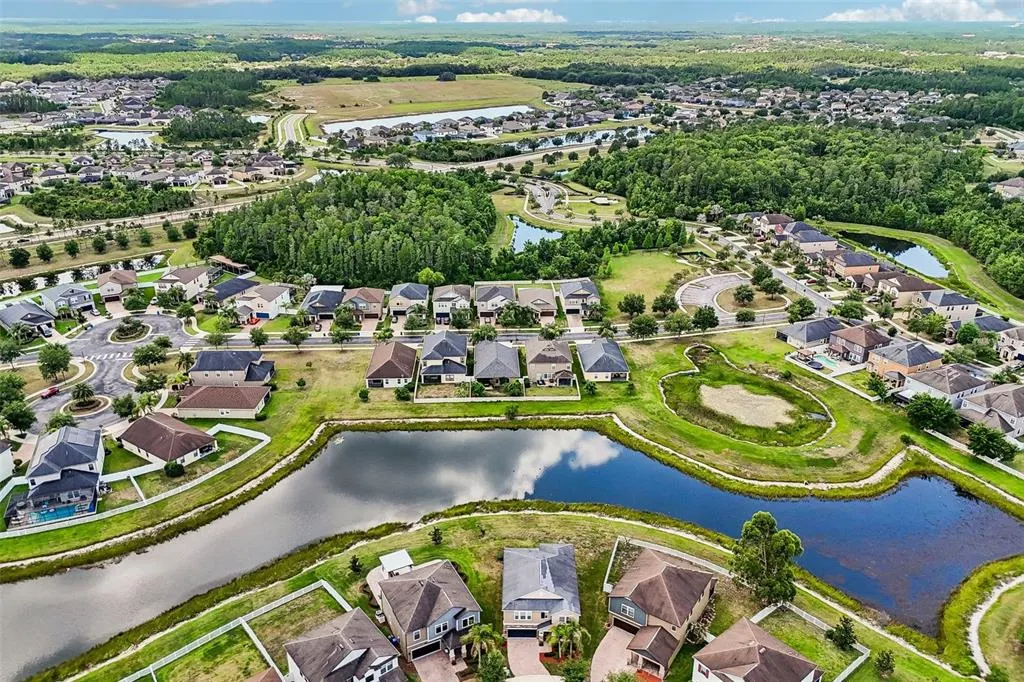
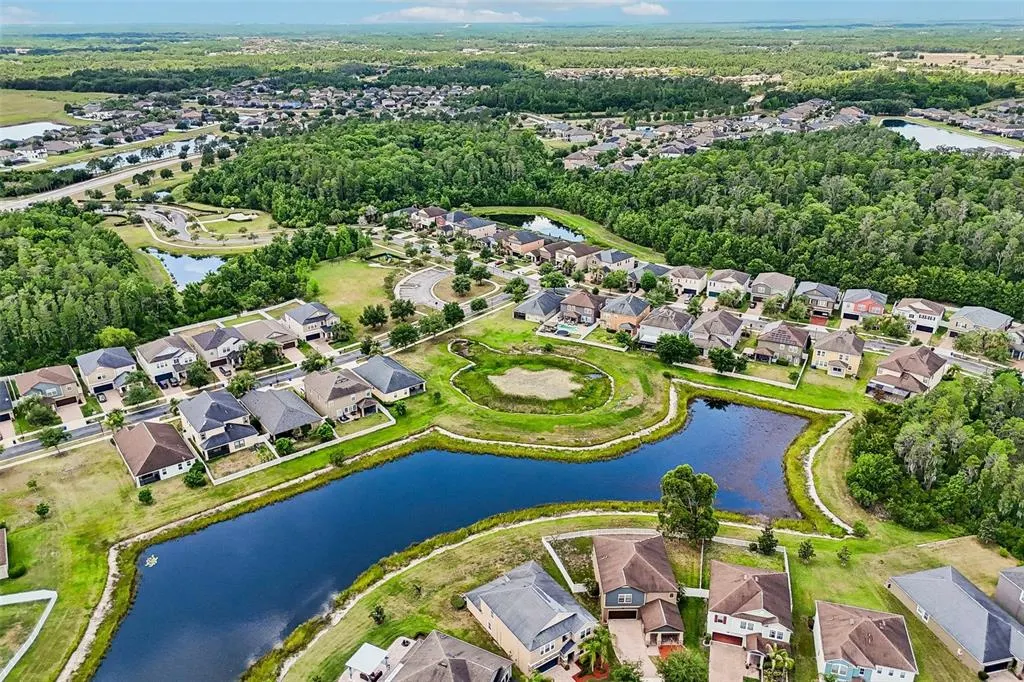
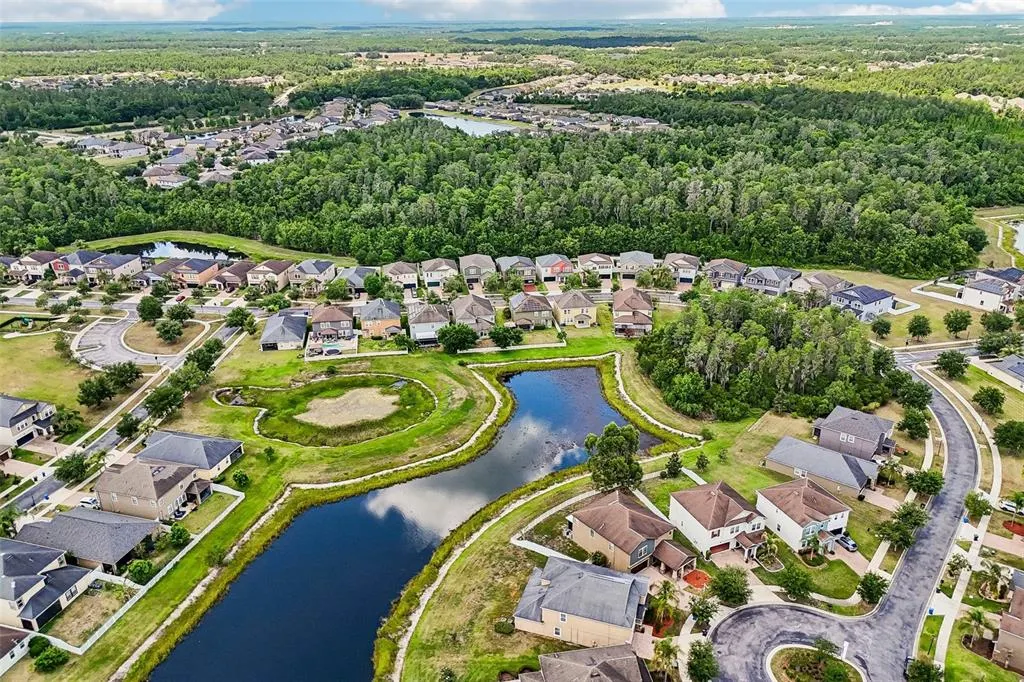
Waterfront - Eco Friendly
Address
19417 Paddock View Drive, TAMPA, FL
Price
$ 569,980
Property Attributes
- MLS#TB8496889
- TypeSingle Family
- Listing Status Active
- CountyHillsborough
- CityTAMPA
- AreaTampa / Tampa Palms
- NeighborhoodK BAR RANCH
- Zip33647
- StyleSingle Family Residence
- Year Built2015
- Taxes$ 9491
- Price$ 569,980
- Bedrooms5
- Full Bathrooms3
- Half Bathrooms1
- Sqr Footage3807
- Lot Size0.2 Acres
Data Source:
Stellar MLS
Property Description
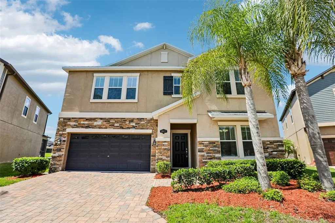
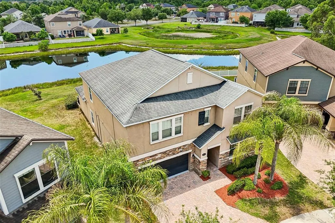
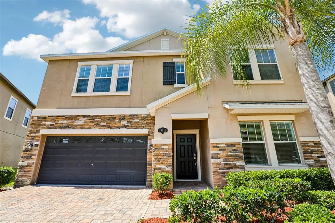
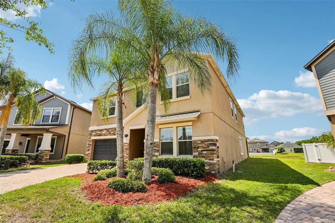
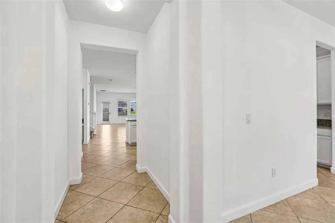
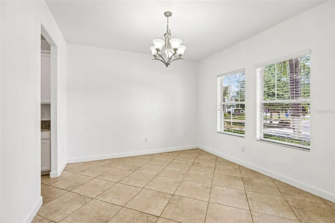
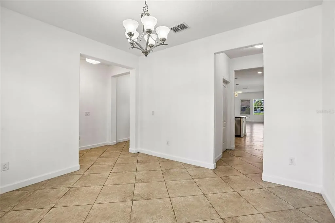
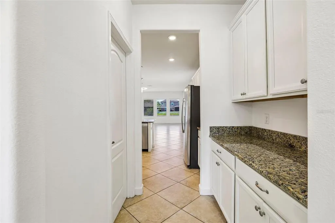
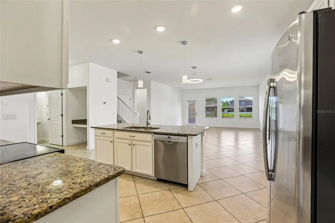
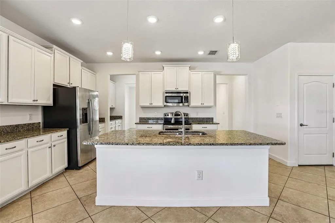
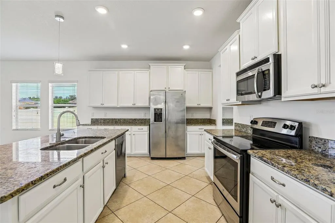
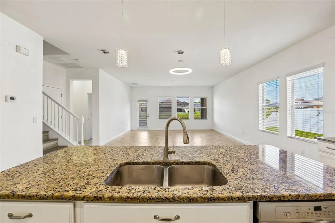
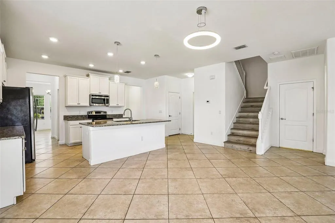
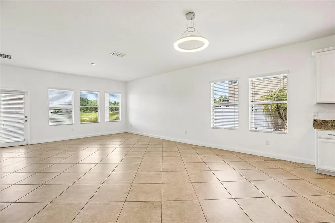
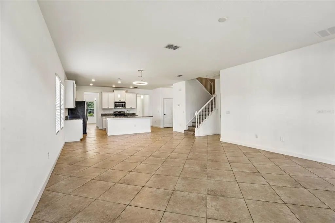
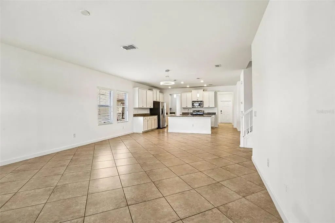
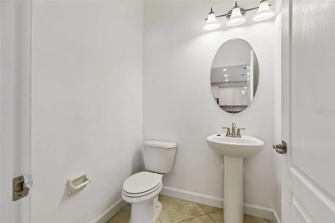
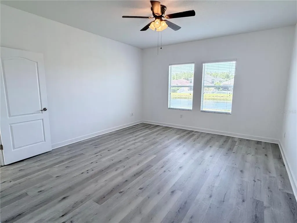
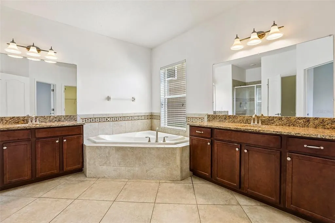
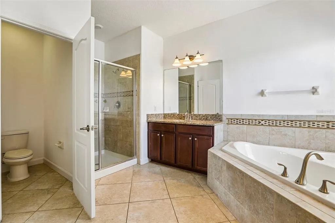
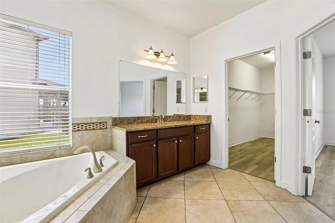
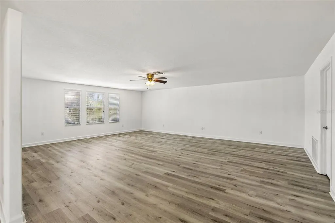
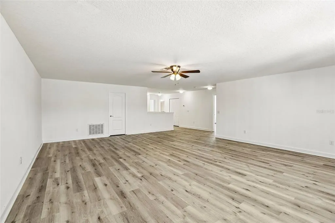
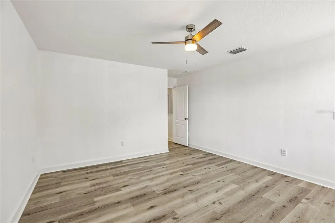
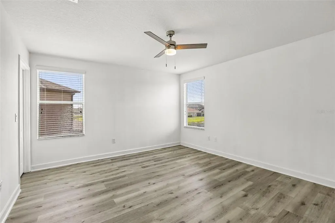
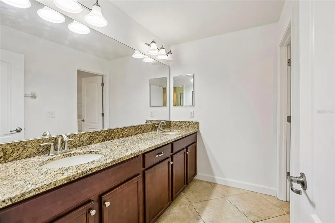
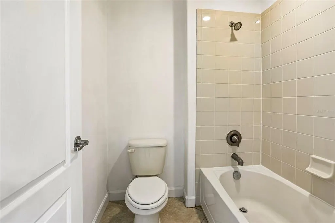
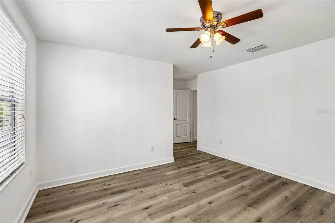
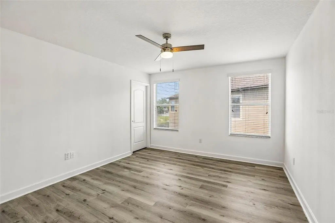
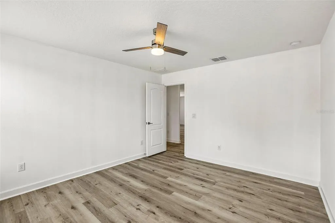
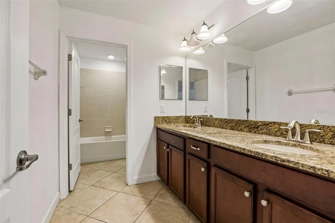
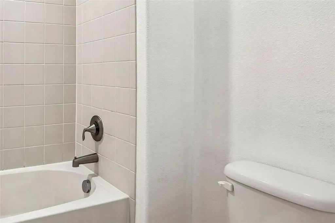
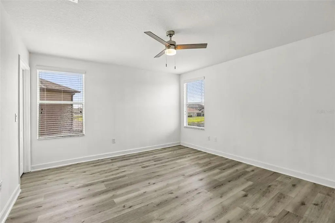
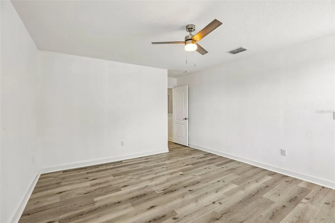
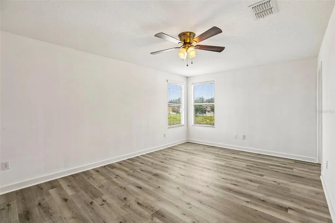
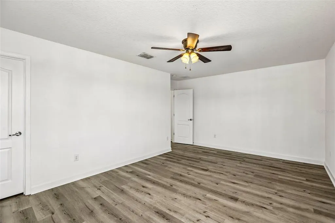
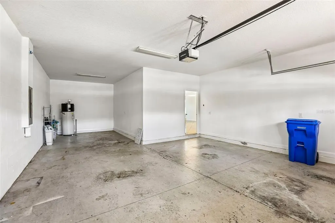
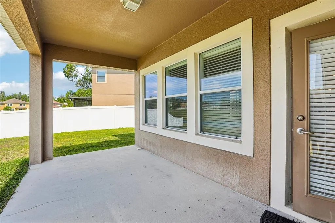
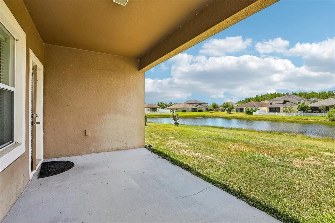
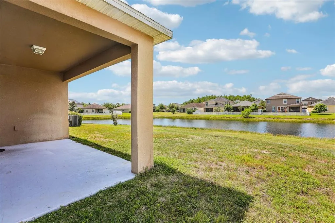
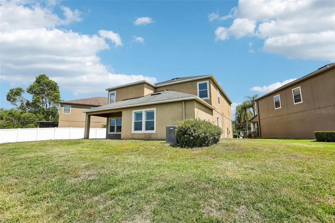
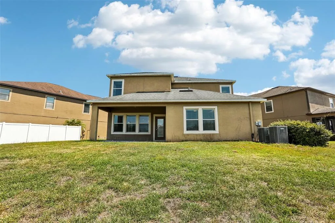
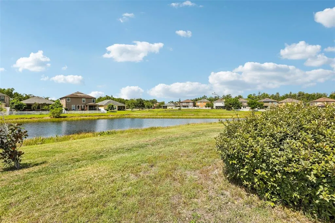
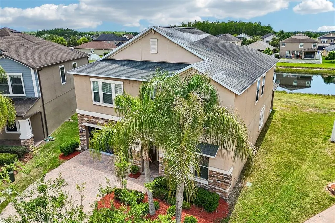
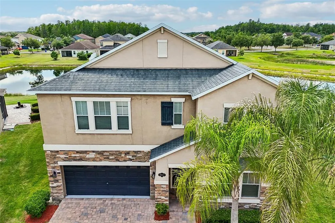
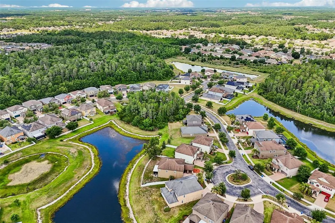
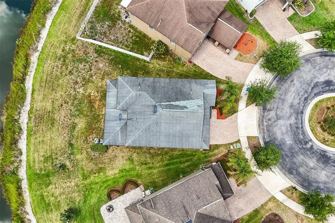
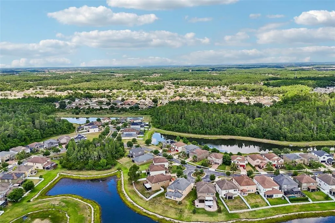
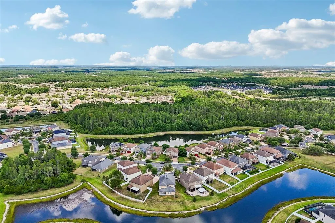
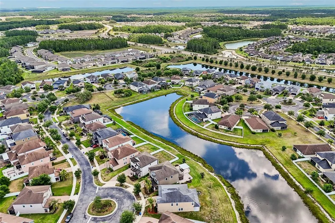
Welcome to this beautifully maintained 5-bedroom, 3.5-bath home offering over 3,800 sqft of bright and comfortable living space with serene pond views. This truly move-in ready home has been thoughtfully refreshed with fresh interior paint, updated lighting fixtures, and upgraded vinyl flooring replacing previous carpet — creating a clean, modern, and inviting atmosphere throughout. The spacious and functional layout offers excellent flow for both everyday living and entertaining, with generous living and dining areas designed for comfort and flexibility. Enjoy peaceful pond views from your backyard, offering a more open and relaxing outdoor setting — perfect for unwinding or hosting family and friends. The home has been carefully prepared with landscaping refresh, exterior cleaning, and detailed touch-ups, delivering a clean and well-presented home that stands out from others. The property also features a spacious 3-car garage, providing ample storage and everyday convenience. Conveniently located near top-rated schools, shopping, and major roadways. Highlights: Move-in ready condition Serene pond view with open backyard feel Bright, clean, and well-maintained interior Spacious 3,800+ sqft layout 3-car garage Schedule your private showing today — competitively priced and ready for its next owner.
| Elementary School | Middle School | High School |
|---|---|---|
| Heritage-HB Elementary School | Benito-HB Middle School | Wharton-HB High School |
| Price History | |
|---|---|
| 4/26/2026 | Listed $619,800 |
| 4/26/2026 | 3$599,980 |
| 6/7/2026 | 2$589,980 |
| 6/23/2026 | 2$579,980 |
| 7/24/2026 | 2$569,980 |
General Features
| Sewer | Public Sewer |
|---|---|
| Heating | Central,Heat Pump |
| Cooling | Central Air,Zoned |
| Utilities | BB/HS Internet Available,Cable Available,Sprinkler Meter |
| Roof | Shingle |
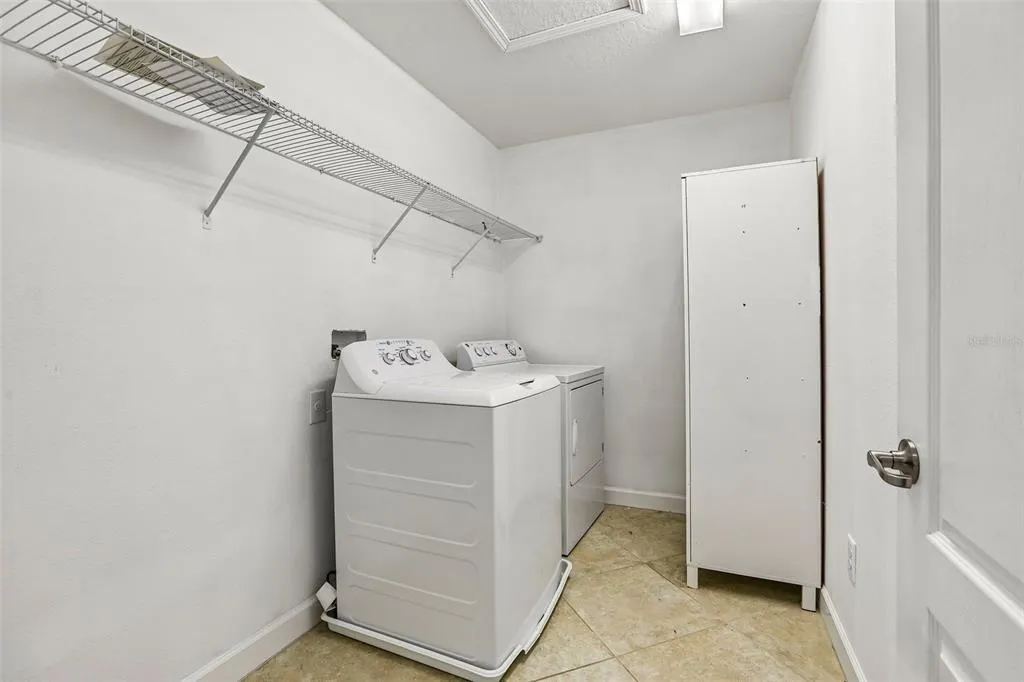
| Appliances | Dishwasher,Disposal,Dryer,Microwave,Range,Refrigerator,Washer |
| Zoning | PD-A |
| HOA Fee | 98 |
| Garage Spaces | 3 |
| Patio/Porch Features | Covered,Deck,Patio,Porch |
| Pool Features | In Ground |
| Security Features | Gated Community,Smoke Detector(s) |
| Construction Materials | Stucco |
| Pets Allowed | Breed Restrictions,Yes |
| Year Built | 2015 |
| Levels | Two |
| Property Subtype | Single Family Residence |
| Tax Year | 2025 |
| Ownership | Fee Simple |
| Waterfront Features | Pond |
| Community Features | Playground,Pool |
| Assoc Fee Paid Per | Monthly |
| County | Hillsborough |
| New Construction | false |
| Property Type | Residential |
| Association Amenities | Gated,Playground |
| Attached Garage | true |
| Energy Efficient | HVAC,Insulation |
| Subdivision Name | K BAR RANCH |
| Facing Direction | Northeast |
| Garage Y/N | true |
| Total Rooms | 11 |
| Full Baths | 3 |
| Status | Active |
| Directions | From Downtown Tampa: Start by heading north on I-275 N. Take exit 45B to merge onto I-75 N toward Ocala. Continue on I-75 N for approximately 8 miles, then take exit 270 for Bruce B. Downs Blvd (CR-581). Turn right onto Bruce B. Downs Blvd and continue north for about 3.5 miles. Then turn left onto K-Bar Ranch Parkway, a tree-lined entrance leading into the master-planned community. Follow K-Bar Ranch Parkway as it curves, then turn right onto Paddock View Drive. The home at 19417 Paddock View Dr will be on your right, inside the gated section of Heron Preserve. From New Tampa / Wesley Chapel: If you're coming from the Wesley Chapel area, take SR-56 west to Bruce B. Downs Blvd and turn south. Continue for about 2 miles, then turn right onto K-Bar Ranch Parkway. Follow it past the community amenities, then turn right onto Paddock View Drive. Proceed through the Heron Preserve gates (access information provided upon arrival or by listing agent), and 19417 Paddock View Dr will be located on your right. |
| High School | Wharton-HB |
| City | TAMPA |
| Association Name | Folio Association Management/ Victoria Ferrare |
| Senior Community Y/N | false |
| MLS Area | 33647 - Tampa / Tampa Palms |
| Lot Size Units | Square Feet |
| Lot Size Square Feet | 8778 |
| Carport Y/N | false |
| Elementary School | Heritage-HB |
| Land Lease Y/N | false |
| Tax Annual Amount | 9491.78 |
| Home Warranty Y/N | false |
| Middle/Junior High School | Benito-HB |
| Property Condition | Completed |
| Additional Parcels Y/N | false |
| Lease Considered Y/N | true |
| Building Area Units | Square Feet |
| Living Area Units | Square Feet |
| Standard Status | Active |
| Occupancy Type | Vacant |
| TaxOtherAnnualAssessmentAmount | 3065 |
| Tax Lot | 00093 |
| Legal Description | K-BAR RANCH PARCEL Q PHASE 2 LOT 93 |
| Minimum Lease | 1-2 Years |
| Water Access Y/N | false |
| Monthly HOA Amount | 98 |
| Additional Rooms | Family Room,Formal Dining Room Separate,Great Room |
| Water View Y/N | false |
| Flood Zone Code | X |
| In Law Suite YN | false |
| Flood Zone Code X | Yes |
Interior Features
| Interior Amenities | Eating Space In Kitchen,In Wall Pest System,Kitchen/Family Room Combo,Open Floorplan,Solid Surface Counters,Walk-In Closet(s) |
|---|---|
| Flooring | Ceramic Tile,Luxury Vinyl |
| Furnished Y/N | Unfurnished |
| Air Conditioning Y/N | true |
| Heating Y/N | true |
| Window Features | Thermal Windows |
| Fireplace Y/N | false |
| Half Baths | 1 |
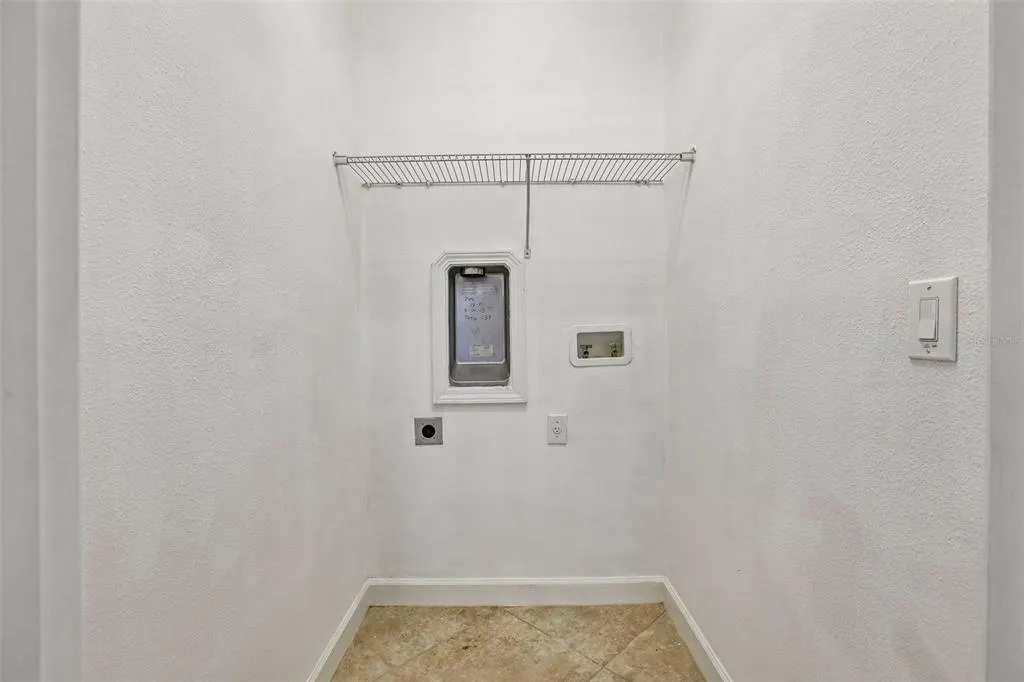
| Laundry Features | Inside |
| Total Bedrooms | 5 |
| LivingAreaSource | Public Records |
| Total Baths | 4 |
Exterior Features
| Exterior Amenities | Sidewalk |
|---|---|
| Vegetation | Trees/Landscaped |
| Lot Features | Cul-De-Sac,Sidewalk |
| Water Source | Public |
| Lot Size Area | 8778 |
| Foundation Details | Block |
| Building Area Total | 4650 |
| Lot Size Acres | 0.2 |
| Road Surface Type | Asphalt |
| Private Pool | false |
| Waterfront Y/N | true |
| Covered Spaces | 3 |
Amenities
- Foreclosure
- Views
- Short Sale
- New Construction
- Adult 55+
- Lease To Own
- No HOA Fees
- Furnished
- Primary On Main
- Air Conditioning
- Seller Finance
- Green
- Fixer Upper
- Horse
- Golf
- Fireplace
- Deck
- Garage
- Basement
- Pool
Property vs Single Family Average in 33647
Price
Taxes
Year Built
 Copyright © MFRMLS.com All information deemed reliable but not guaranteed. All properties are subject to prior sale, change or withdrawal. Neither listing broker(s) or information provider(s) shall be responsible for any typographical errors, misinformation, misprints and shall be held totally harmless. Listing(s) information is provided for consumers personal, non-commercial use and may not be used for any purpose other than to identify prospective properties consumers may be interested in purchasing. Information on this site was last updated Last updated on September 9, 2026 8:55 PM UTC The listing information on this page last changed on Last updated on September 9, 2026 8:55 PM UTCd. The data relating to real estate for sale on this website comes in part from the Internet Data Exchange program of MFR MLS.
All information deemed reliable but not guaranteed. All properties are subject to prior sale, change or withdrawal. Neither listing broker(s) or information provider(s) shall be responsible for any typographical errors, misinformation, misprints and shall be held totally harmless. Listing(s) information is provided for consumers personal, non-commercial use and may not be used for any purpose other than to identify prospective properties consumers may be interested in purchasing.
Updated on September 9, 2026 8:55 PM UTC
Copyright © MFRMLS.com All information deemed reliable but not guaranteed. All properties are subject to prior sale, change or withdrawal. Neither listing broker(s) or information provider(s) shall be responsible for any typographical errors, misinformation, misprints and shall be held totally harmless. Listing(s) information is provided for consumers personal, non-commercial use and may not be used for any purpose other than to identify prospective properties consumers may be interested in purchasing. Information on this site was last updated Last updated on September 9, 2026 8:55 PM UTC The listing information on this page last changed on Last updated on September 9, 2026 8:55 PM UTCd. The data relating to real estate for sale on this website comes in part from the Internet Data Exchange program of MFR MLS.
All information deemed reliable but not guaranteed. All properties are subject to prior sale, change or withdrawal. Neither listing broker(s) or information provider(s) shall be responsible for any typographical errors, misinformation, misprints and shall be held totally harmless. Listing(s) information is provided for consumers personal, non-commercial use and may not be used for any purpose other than to identify prospective properties consumers may be interested in purchasing.
Updated on September 9, 2026 8:55 PM UTC
