
Waterfront - Golf Course - Primary on Main
Address
16203 Villarreal De Avila, TAMPA, FL
Price
$ 3,299,000
Property Attributes
- MLS#TB8473353
- TypeSingle Family
- Listing Status Active
- CountyHillsborough
- CityTAMPA
- AreaTampa
- NeighborhoodAVILA
- Zip33613
- StyleSingle Family Residence
- Year Built1994
- Taxes$ 38474
- Price$ 3,299,000
- Bedrooms4
- Full Bathrooms4
- Half Bathrooms1
- Sqr Footage6656
- Lot Size1.12 Acres
Data Source:
Stellar MLS
Property Description
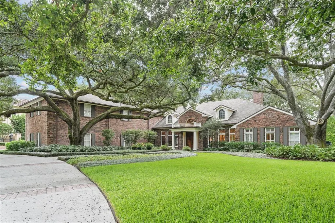
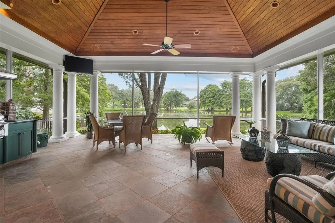
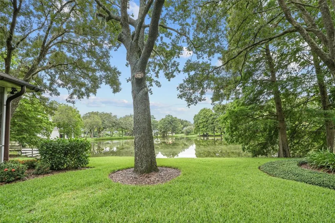
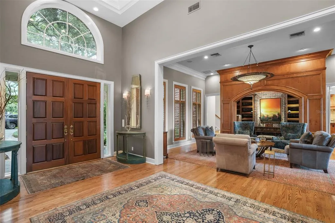
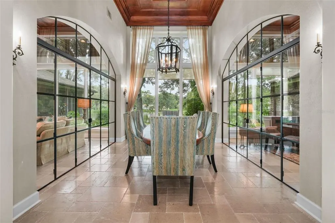
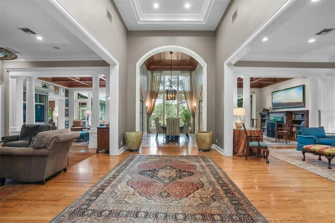
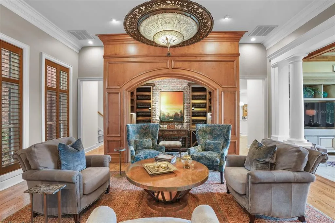
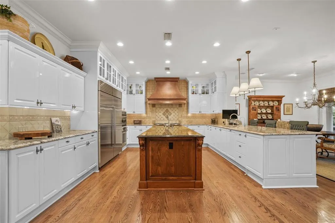
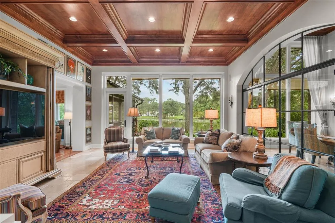
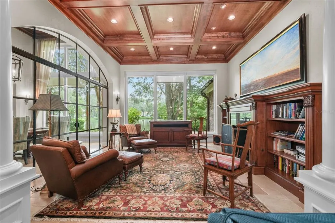
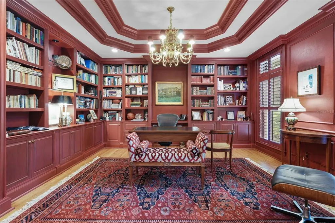
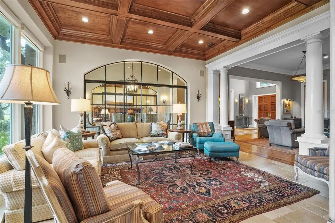
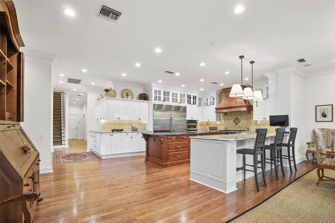
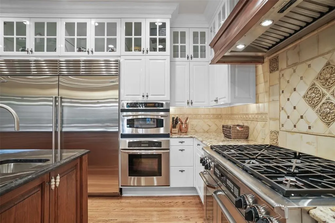
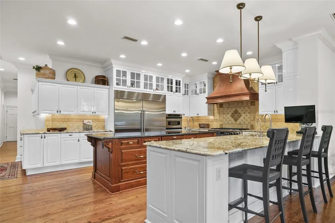
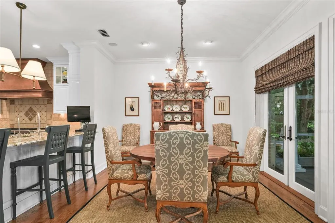
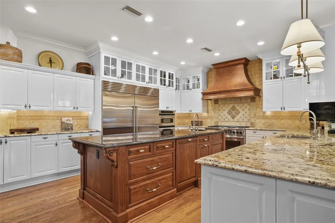
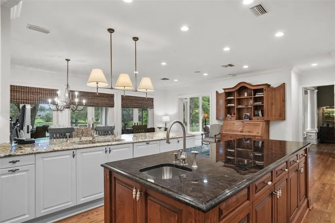
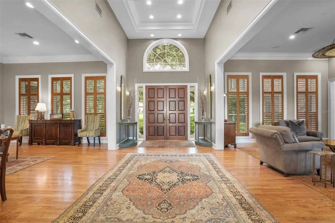
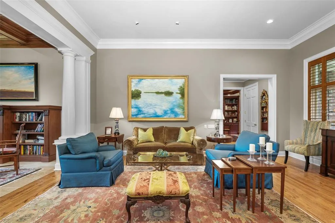
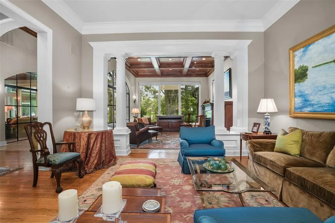
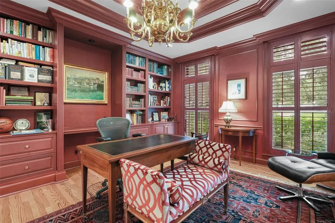
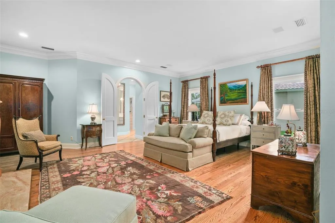
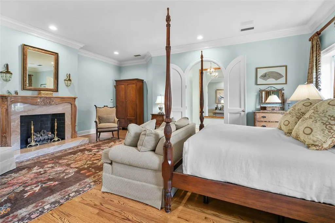
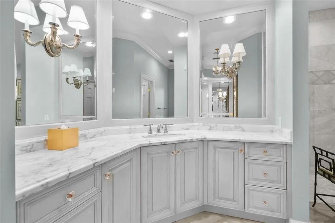
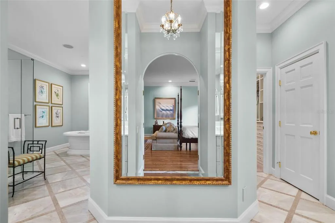
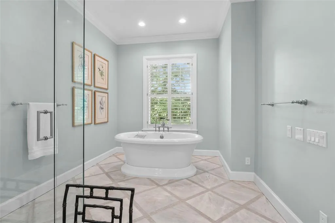
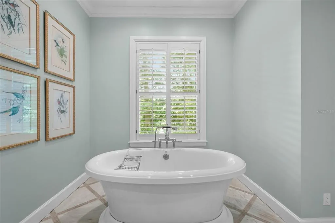
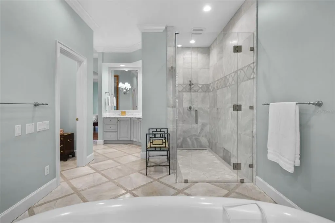
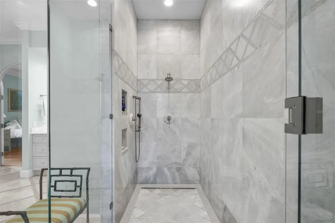
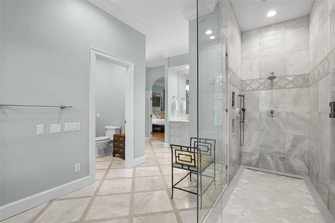
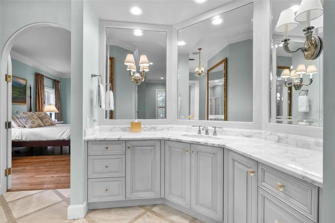
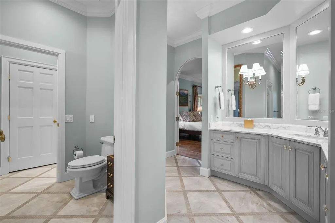
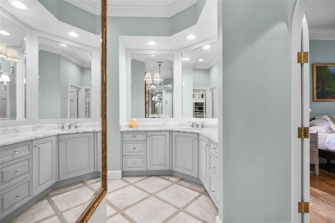
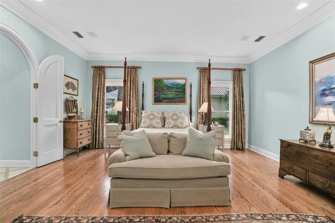
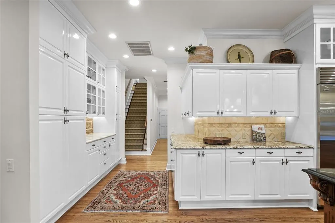
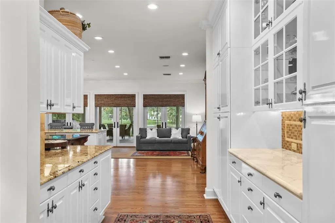
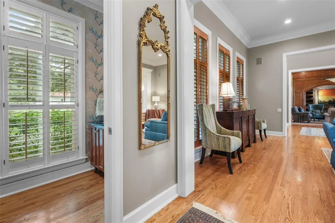
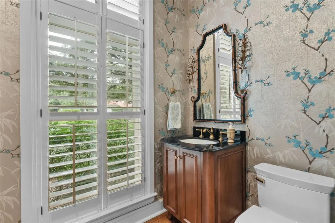
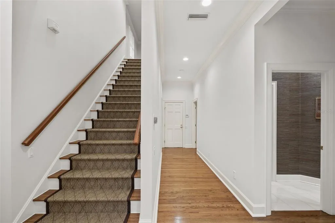
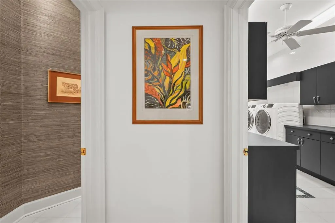
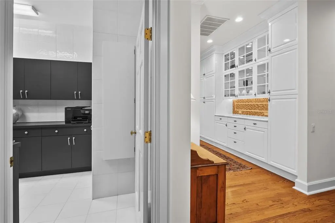
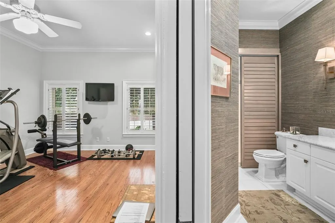
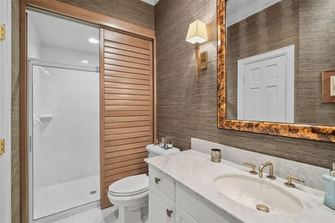
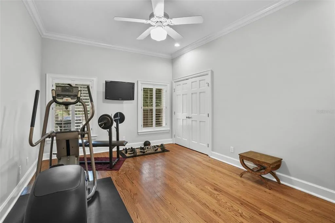
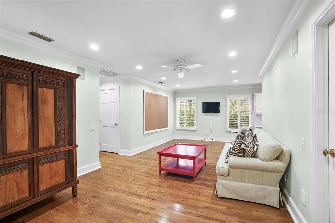
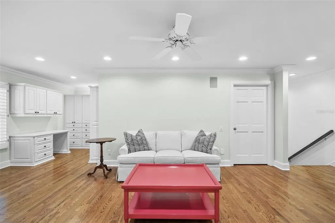
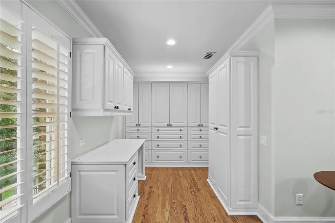
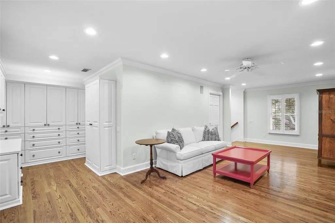
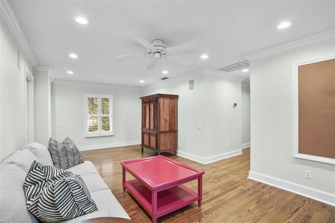
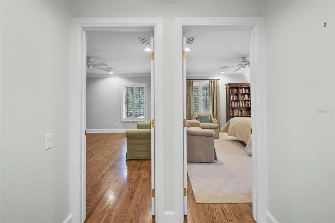
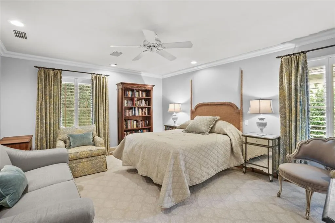
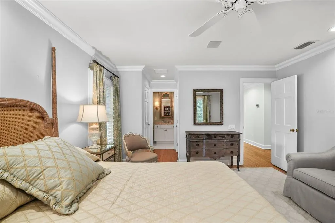
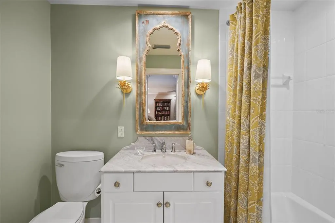
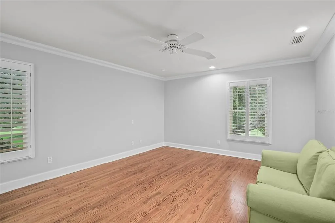
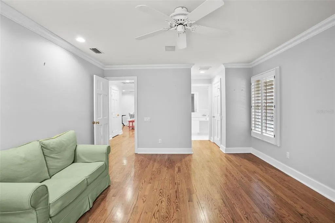
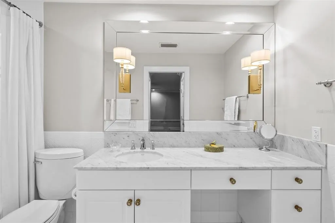
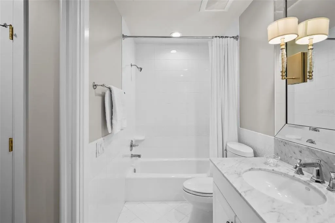
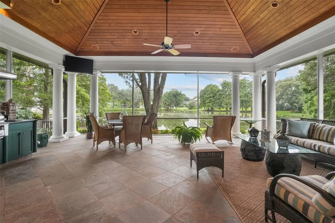
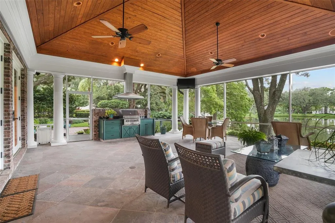
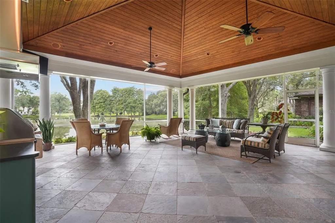
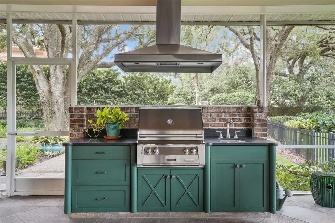
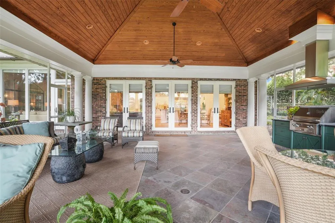
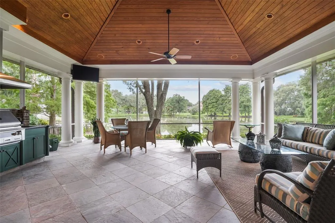
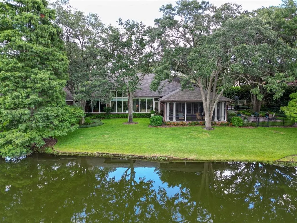
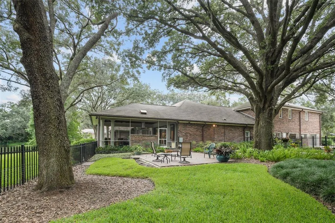
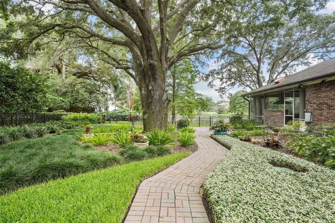
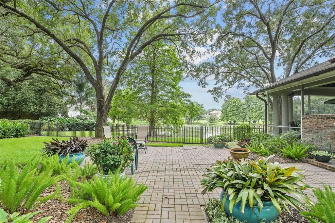
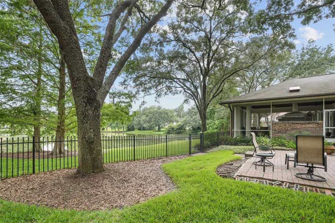
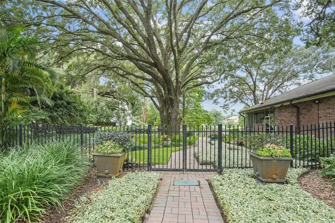
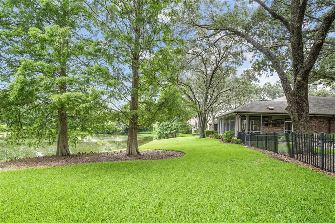
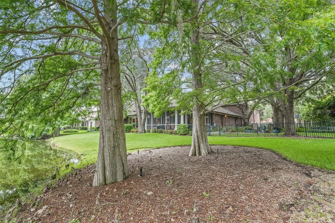
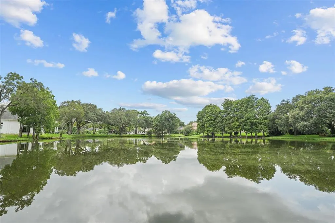
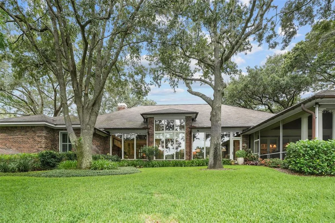
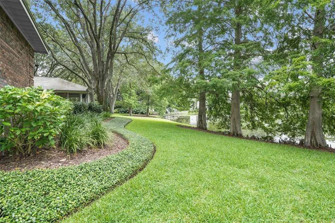
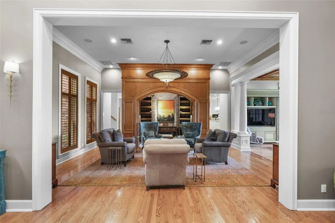
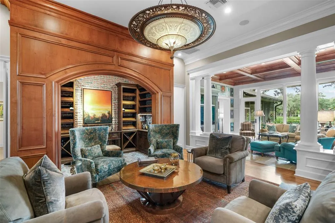
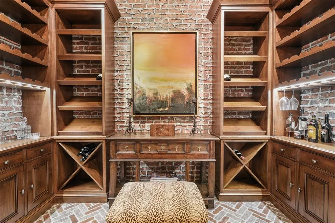
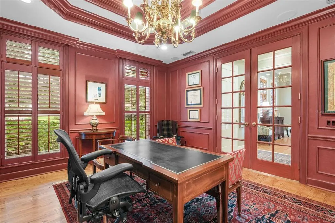
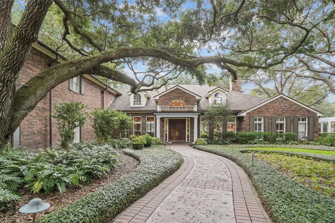
LOCATION. PRIVACY. A FLOOR PLAN THAT LIVES WELL. Set within AVILA, one of Tampa Bay’s guard-gated communities, this 2-story brick estate sits on a 1.12-acre pond-front homesite with mature trees and enhanced landscaping. Designed with most living on the main level, the home offers openness and everyday functionality. Being sold furnished. THOUGHTFUL FLOOR PLAN: Offering approx. 6,656 SF, this 4-bedroom, 4.5-bath residence is designed to be open and easy to live in. The main level features a primary suite, secondary bedroom with adjacent full bath, dedicated study, and living areas that flow naturally from room to room. Upstairs includes 2 en-suite bedrooms and a bonus room. MAIN LIVING SPACES: The main level offers interconnected spaces that feel open yet defined. Formal and casual rooms transition seamlessly, allowing gatherings to flow comfortably. Wood and stone flooring, crown molding, plantation shutters, and expansive windows bring in natural light and frame pond views. LIVING & ENTERTAINING: The formal living room provides an elegant setting for hosting. The family room, highlighted by a coffered wood ceiling, captures pond views and serves as the heart of the home. A separate fireplace room creates an inviting retreat for conversation or quiet evenings. FORMAL DINING ROOM: Ceiling details and trim create a polished setting suited for intimate dinners or larger gatherings, with glass doors opening toward the outdoor living space. WINE ALCOVE & SITTING AREA: An architectural wine alcove with exposed brick, wood detailing, and herringbone brick flooring serves as a focal point and flows into a sitting area designed for entertaining. KITCHEN & DINETTE (2016): Anchored by a copper range hood, the kitchen features an oversized island, breakfast bar seating, vegetable sink, gas range with ovens, built-in wall oven and microwave, 2 Bosch dishwashers, and Sub-Zero refrigerator. The dinette overlooks the vaulted screened patio and pond setting. PRIMARY SUITE (MAIN LEVEL): Privately positioned with arched doorways, wood flooring, crown molding, gas fireplace, custom walk-in closet, and renovated marble bath with soaking tub and glass shower (2016). DEDICATED STUDY: Built-in bookcases, ceiling detail, plantation shutters, and wood flooring create an ideal home office or library. UPSTAIRS LIVING: 2 en-suite bedrooms and a bonus room offer flexible space for media, play, or additional living needs. OUTDOOR LIVING & GARAGE: The vaulted screened patio features a wood ceiling, slate flooring, built-in grill, and pond views. Landscaping enhances privacy and extends the interior living space. 3-car garage with additional storage. AVILA COMMUNITY: Residents enjoy 24-hour guard-gated security, park, playground, recreation field, basketball and pickleball courts, dog park, pavilion, and walking path. Optional membership available at the Avila Golf & Country Club. A private estate offering space, security, and a layout designed for everyday living and entertaining.
| Price History | |
|---|---|
| 4/3/2026 | Listed $3,299,000 |
General Features
| Sewer | Public Sewer |
|---|---|
| Heating | Zoned |
| Cooling | Zoned |
| Utilities | Cable Connected,Electricity Connected,Propane,Sewer Connected,Sprinkler Recycled,Street Lights,Water Connected |
| Roof | Shingle |
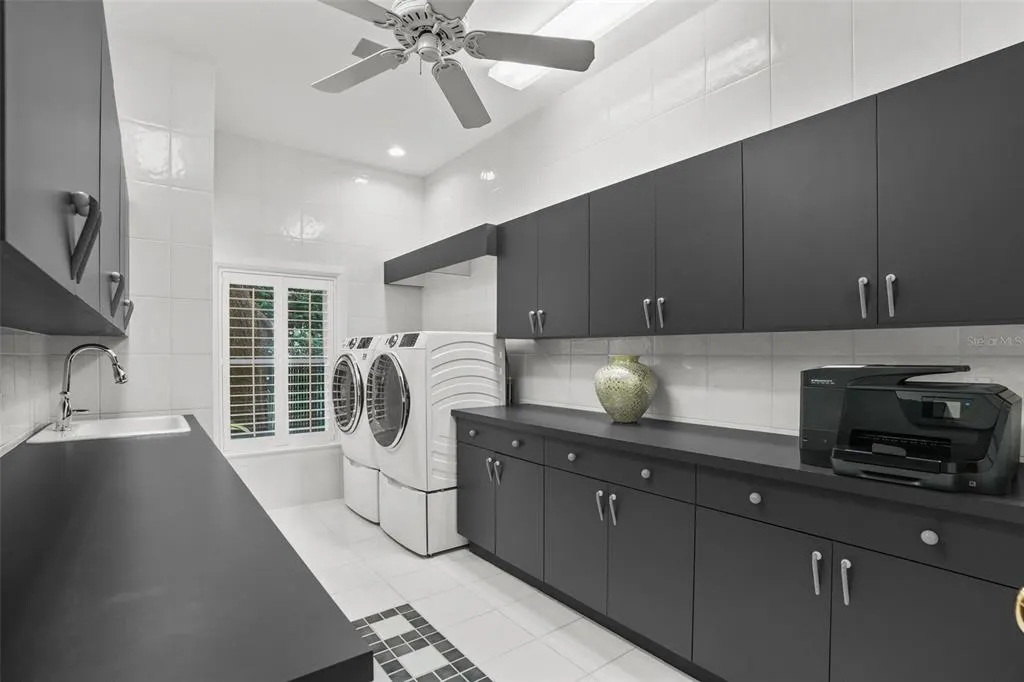
| Appliances | Built-In Oven,Dishwasher,Disposal,Dryer,Microwave,Range,Refrigerator,Washer,Water Softener |
| Zoning | PD |
| HOA Fee | 8422 |
| Garage Spaces | 3 |
| Association Fee Includes | 24-Hour Guard,Manager,Private Road,Security |
| Patio/Porch Features | Covered,Rear Porch,Screened |
| Security Features | Gated Community,Security System |
| Construction Materials | Brick,Wood Frame |
| Pets Allowed | Yes |
| Year Built | 1994 |
| Levels | Two |
| Property Subtype | Single Family Residence |
| Tax Year | 2025 |
| Ownership | Fee Simple |
| Waterfront Features | Pond |
| Community Features | Clubhouse,Deed Restrictions,Fitness Center,Gated Community - Guard,Golf Carts OK,Golf,Park,Playground,Tennis Court(s) |
| Assoc Fee Paid Per | Annually |
| County | Hillsborough |
| New Construction | false |
| Property Type | Residential |
| Association Amenities | Basketball Court,Gated,Park,Pickleball Court(s),Playground,Security |
| Attached Garage | true |
| Subdivision Name | AVILA |
| Facing Direction | Northeast |
| Garage Y/N | true |
| Total Rooms | 9 |
| Full Baths | 4 |
| Status | Active |
| Directions | From I-275 and Bearss Avenue, head West on Bearss, North on Florida Ave., West on Lake Magdalene Blvd. to security gate on right. Upon entering the community proceeded to right on Villarreal de Avila to house. |
| City | TAMPA |
| Association Name | Kristina Mazza |
| Senior Community Y/N | false |
| MLS Area | 33613 - Tampa |
| Lot Size Units | Acres |
| Lot Size Square Feet | 48787 |
| Carport Y/N | false |
| Land Lease Y/N | false |
| Tax Annual Amount | 38474.63 |
| Additional Parcels Y/N | false |
| Lease Considered Y/N | true |
| Virtual Tour | https://tampa-listing-lab.aryeo.com/videos/8350b247-42a8-4db6-b7e3-0198109a1297 |
| Building Area Units | Square Feet |
| Living Area Units | Square Feet |
| Standard Status | Active |
| Occupancy Type | Owner |
| Tax Lot | 6 |
| Legal Description | FR WLY COR LOT 6 BLK 6 AVILA UNIT 5B PB 72-17 IN SEC 25-27-18 SWLY S 36 DEG 55 MIN 00 SEC E 28.13 FT S 53 DEG 05 MIN 00 SEC W 50 FT TO WLY LINE OF VILLAREAL DE AVILA SELY ALG CURVE LEFT RAD 250 FT CHD BRG S 43 DEG 23 MIN 12 SEC E 56.34 FT TO POB CONT ALG CURVE RT RAD 250 FT CHD BRG S 54 DEG 28 MIN 41 SEC E 40.28 FT TO REV CURVE RAD 175 FT CHD BRG S 47 DEG 04 MIN 19 SEC E 72.93 FT TO REV CURVE RAD 125 FT CHD BRG S 47 DEG 03 MIN 02 SEC E 52 FT S 21 DEG 40 MIN 27 SEC W 223.10 FT N 85 DEG 07 MIN 08 SEC W 199.28 FT N 27 DEG 40 MIN 00 SEC E 337.47 FT TO POB |
| Water View | Pond |
| Water Access Type | Pond |
| Pet Size Limit | Extra Large (101+ Lbs.) |
| Minimum Lease | 1-2 Years |
| Water Access Y/N | true |
| Monthly HOA Amount | 701.83 |
| Additional Rooms | Bonus Room,Den/Library/Office,Formal Dining Room Separate,Formal Living Room Separate,Inside Utility |
| Water View Y/N | true |
| Flood Zone Code | X & AE |
| STELLAR_InLawSuiteYN | false |
| Flood Zone Code X | Yes |
Interior Features
| Interior Amenities | Built-in Features,Ceiling Fan(s),Crown Molding,Dry Bar,Eating Space In Kitchen,Open Floorplan,Primary Bedroom Main Floor,Walk-In Closet(s) |
|---|---|
| Flooring | Carpet,Slate,Travertine,Hardwood |
| Furnished Y/N | Furnished |
| Fireplace Features | Gas,Living Room,Master Bedroom |
| Air Conditioning Y/N | true |
| Heating Y/N | true |
| Fireplace Y/N | true |
| Half Baths | 1 |
| Laundry Features | Inside,Laundry Room |
| Total Bedrooms | 4 |
| LivingAreaSource | Public Records |
| Total Baths | 5 |
Exterior Features
| Exterior Amenities | French Doors,Irrigation System,Outdoor Grill |
|---|---|
| Parking Features | Circular Driveway,Garage Door Opener,Garage Faces Side,Oversized |
| Lot Features | In County,Landscaped |
| Water Source | Public |
| Lot Size Area | 1.12 |
| Foundation Details | Slab |
| Building Area Total | 8419 |
| Lot Size Acres | 1.12 |
| Road Surface Type | Paved |
| Private Pool | false |
| Waterfront Y/N | true |
| Covered Spaces | 3 |
| Road Frontage Type | Street Paved,Private Road |
Amenities
- Foreclosure
- Views
- Short Sale
- New Construction
- Adult 55+
- Lease To Own
- No HOA Fees
- Furnished
- Primary On Main
- Air Conditioning
- Seller Finance
- Green
- Fixer Upper
- Horse
- Golf
- Fireplace
- Deck
- Garage
- Basement
- Pool
Property vs Single Family Average in 33613
Price
Taxes
Year Built
 Copyright © MFRMLS.com All information deemed reliable but not guaranteed. All properties are subject to prior sale, change or withdrawal. Neither listing broker(s) or information provider(s) shall be responsible for any typographical errors, misinformation, misprints and shall be held totally harmless. Listing(s) information is provided for consumers personal, non-commercial use and may not be used for any purpose other than to identify prospective properties consumers may be interested in purchasing. Information on this site was last updated Last updated on September 9, 2026 8:55 PM UTC The listing information on this page last changed on Last updated on September 9, 2026 8:55 PM UTCd. The data relating to real estate for sale on this website comes in part from the Internet Data Exchange program of MFR MLS.
All information deemed reliable but not guaranteed. All properties are subject to prior sale, change or withdrawal. Neither listing broker(s) or information provider(s) shall be responsible for any typographical errors, misinformation, misprints and shall be held totally harmless. Listing(s) information is provided for consumers personal, non-commercial use and may not be used for any purpose other than to identify prospective properties consumers may be interested in purchasing.
Updated on September 9, 2026 8:55 PM UTC
Copyright © MFRMLS.com All information deemed reliable but not guaranteed. All properties are subject to prior sale, change or withdrawal. Neither listing broker(s) or information provider(s) shall be responsible for any typographical errors, misinformation, misprints and shall be held totally harmless. Listing(s) information is provided for consumers personal, non-commercial use and may not be used for any purpose other than to identify prospective properties consumers may be interested in purchasing. Information on this site was last updated Last updated on September 9, 2026 8:55 PM UTC The listing information on this page last changed on Last updated on September 9, 2026 8:55 PM UTCd. The data relating to real estate for sale on this website comes in part from the Internet Data Exchange program of MFR MLS.
All information deemed reliable but not guaranteed. All properties are subject to prior sale, change or withdrawal. Neither listing broker(s) or information provider(s) shall be responsible for any typographical errors, misinformation, misprints and shall be held totally harmless. Listing(s) information is provided for consumers personal, non-commercial use and may not be used for any purpose other than to identify prospective properties consumers may be interested in purchasing.
Updated on September 9, 2026 8:55 PM UTC
