
Address
4469 Stoney River Drive, MULBERRY, FL
Price
$ 350,000
Property Attributes
- MLS#TB8470739
- TypeSingle Family
- Listing Status Active
- CountyPolk
- CityMULBERRY
- AreaMulberry
- NeighborhoodCREEKSIDE
- Zip33860
- StyleSingle Family Residence
- Year Built2007
- Taxes$ 4552
- Price$ 350,000
- Bedrooms4
- Full Bathrooms2
- Half Bathrooms0
- Sqr Footage2003
- Lot Size0.27 Acres
Data Source:
Stellar MLS
Property Description
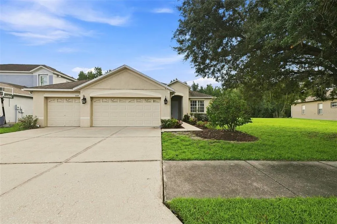
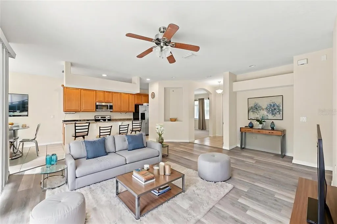
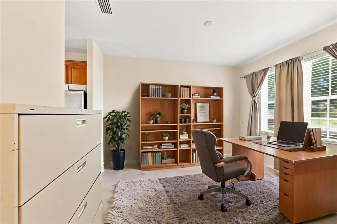
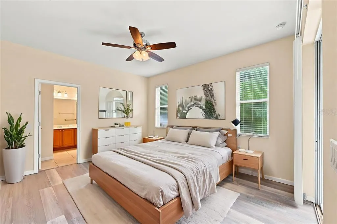
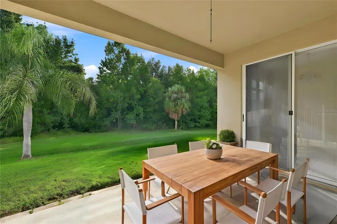
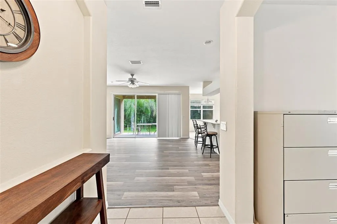
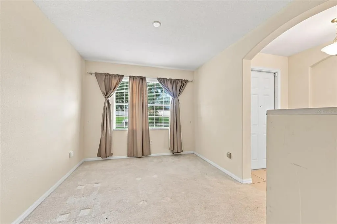
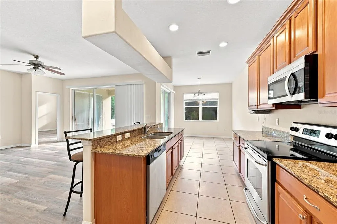
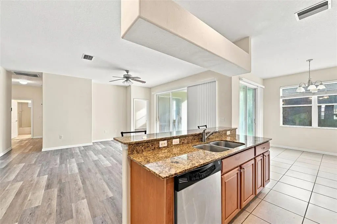
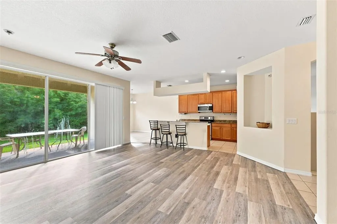
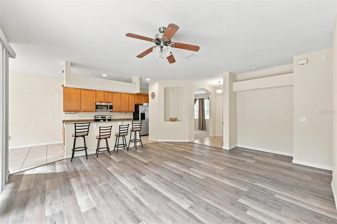
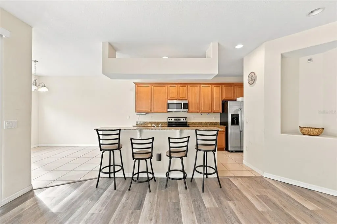
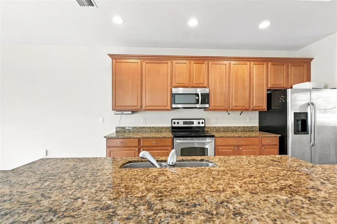
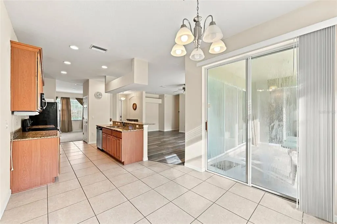
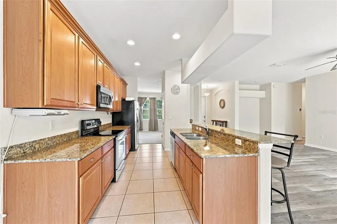
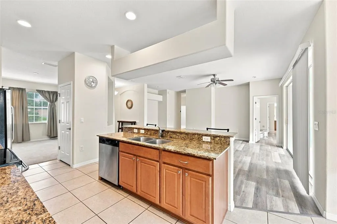
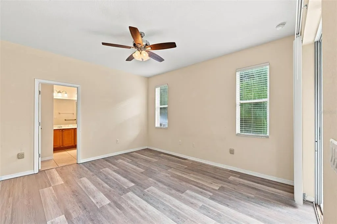
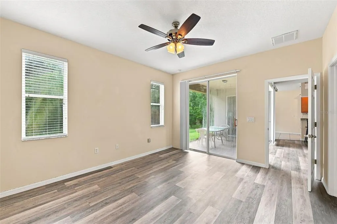
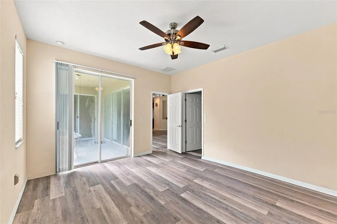
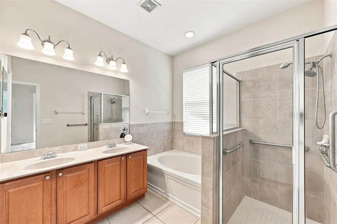
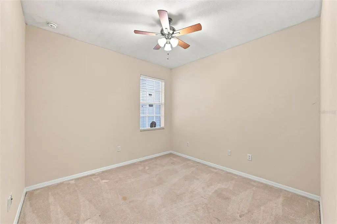
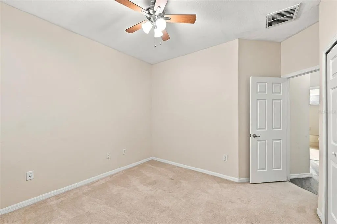
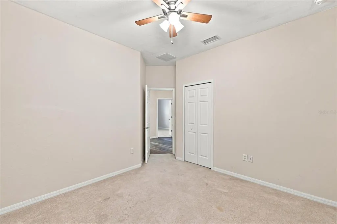
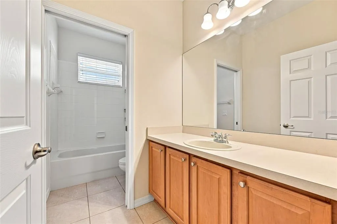
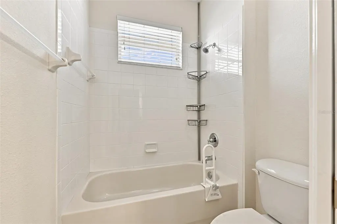
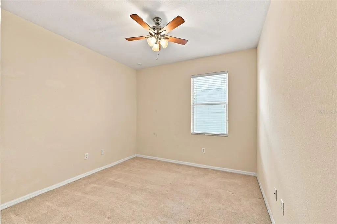
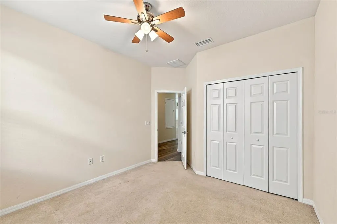
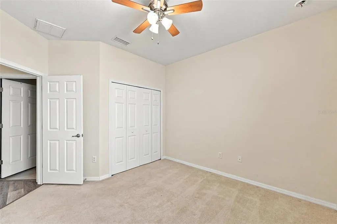
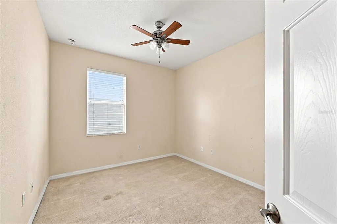
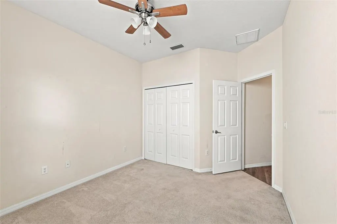
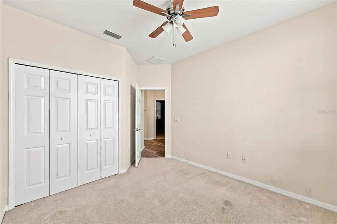
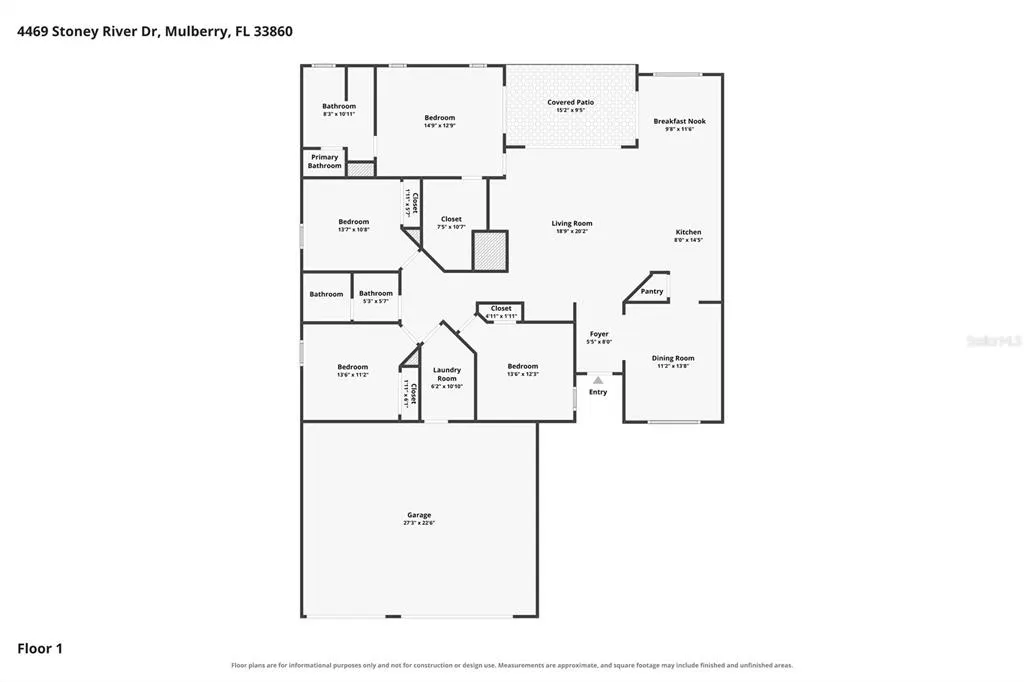
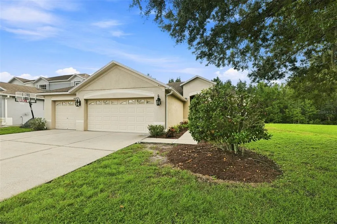
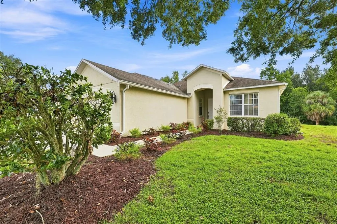
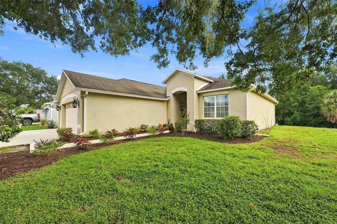
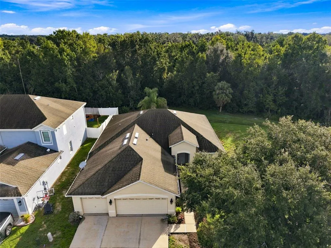
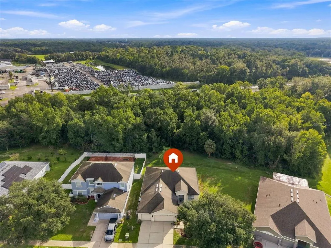
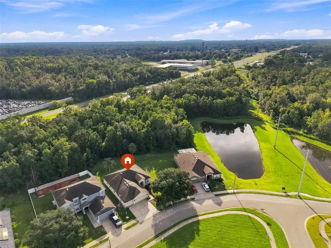
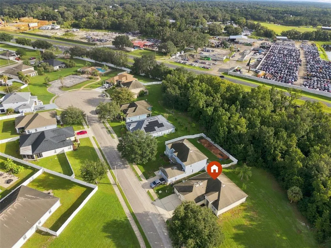
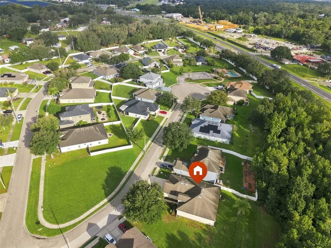
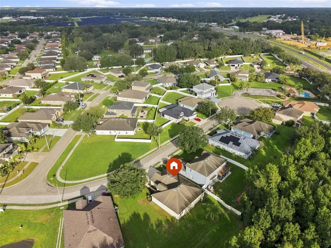
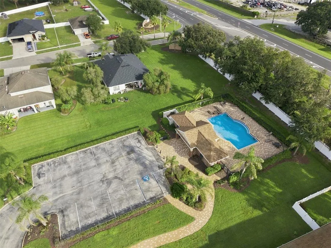
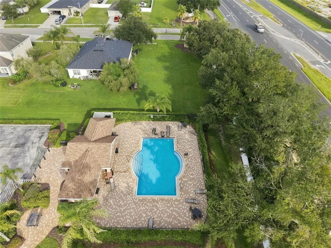
Welcome home to the space, privacy, and flexibility you’ve been looking for! Located in the Creekside community of Mulberry, this spacious 4-bedroom, 2-bath home sits on an oversized lot backing to a peaceful conservation area, creating a private backyard setting perfect for relaxing, entertaining, or simply enjoying a little extra breathing room. Step inside to a freshly painted interior with new waterproof luxury vinyl flooring that gives the home a fresh, updated feel. The kitchen features granite countertops and flows into the main living areas, making it easy to stay connected whether you’re hosting friends or enjoying a quiet night at home. An additional flex space/den gives you the freedom to create the home office, hobby room, play space, or cozy retreat that works best for your lifestyle. One standout feature is the hard-to-find 3-car garage, offering plenty of room for vehicles, storage, tools, or weekend toys. A newer A/C system installed in 2025 adds another valuable update for comfortable Florida living. Outside is where this home really shines. The oversized backyard and conservation backdrop offer plenty of possibilities for creating your own outdoor oasis. When it’s time to cool off, Creekside residents can also enjoy the community pool. With four bedrooms, flexible living space, a 3-car garage, fresh interior updates, an oversized conservation lot, and community amenities, this home offers so much more than just a place to live—it’s a place to settle in, spread out, and make your own. Schedule your private showing today!
| Elementary School | Middle School | High School |
|---|---|---|
| Willow Oak Elementary School | Mulberry Middle Middle School | Mulberry High High School |
| Price History | |
|---|---|
| 9/10/2026 | Listed $350,000 |
General Features
| Sewer | Septic Tank |
|---|---|
| Heating | Central |
| Cooling | Central Air |
| Utilities | Electricity Connected |
| Roof | Shingle |
| Appliances | Dishwasher,Dryer,Microwave,Range,Refrigerator,Washer |
| HOA Fee | 55 |
| Garage Spaces | 3 |
| Construction Materials | Stucco |
| Pets Allowed | Breed Restrictions,Cats OK,Dogs OK,Yes |
| Year Built | 2007 |
| Levels | One |
| Property Subtype | Single Family Residence |
| Tax Year | 2025 |
| Ownership | Fee Simple |
| Assoc Fee Paid Per | Monthly |
| County | Polk |
| New Construction | false |
| Property Type | Residential |
| Attached Garage | true |
| Subdivision Name | CREEKSIDE |
| Facing Direction | Southwest |
| Garage Y/N | true |
| Total Rooms | 7 |
| Full Baths | 2 |
| Status | Active |
| Directions | Exit 25/ County Line Road, exit heading East (right on County Line Road) Go for 7.4 miles then Turn left onto State Road 60 W (SR-60 E). Go for 1.3 miles, Turn right onto Creekside Drive, Go for 0.2 miles, Turn left onto Stoney River Drive, then end at 4469 Stoney River Drive, Mulberry, Florida 33860 on your right. |
| High School | Mulberry High |
| City | MULBERRY |
| Association Name | Jonathan Turner |
| Senior Community Y/N | false |
| MLS Area | 33860 - Mulberry |
| Lot Size Units | Square Feet |
| Lot Size Square Feet | 11570 |
| Carport Y/N | false |
| Listing Terms | Cash,Conventional,FHA,USDA Loan,VA Loan |
| Elementary School | Willow Oak |
| Land Lease Y/N | false |
| Tax Annual Amount | 4552.82 |
| Middle/Junior High School | Mulberry Middle |
| Additional Parcels Y/N | false |
| Lease Considered Y/N | true |
| Virtual Tour | https://www.propertypanorama.com/instaview/stellar/TB8470739 |
| Building Area Units | Square Feet |
| Living Area Units | Square Feet |
| Standard Status | Active |
| Occupancy Type | Vacant |
| Tax Lot | 167 |
| Legal Description | CREEKSIDE PB 136 PGS 23-28 LOT 167 |
| Minimum Lease | 1-2 Years |
| Water Access Y/N | false |
| Monthly HOA Amount | 55 |
| Water View Y/N | false |
| Flood Zone Code | X |
| In Law Suite YN | false |
| Flood Zone Code X | Yes |
Interior Features
| Interior Amenities | Central Vacuum,Eating Space In Kitchen,Open Floorplan,Stone Counters |
|---|---|
| Flooring | Carpet,Luxury Vinyl |
| Furnished Y/N | Unfurnished |
| Total Stories | 1 |
| Air Conditioning Y/N | true |
| Heating Y/N | true |
| Fireplace Y/N | false |
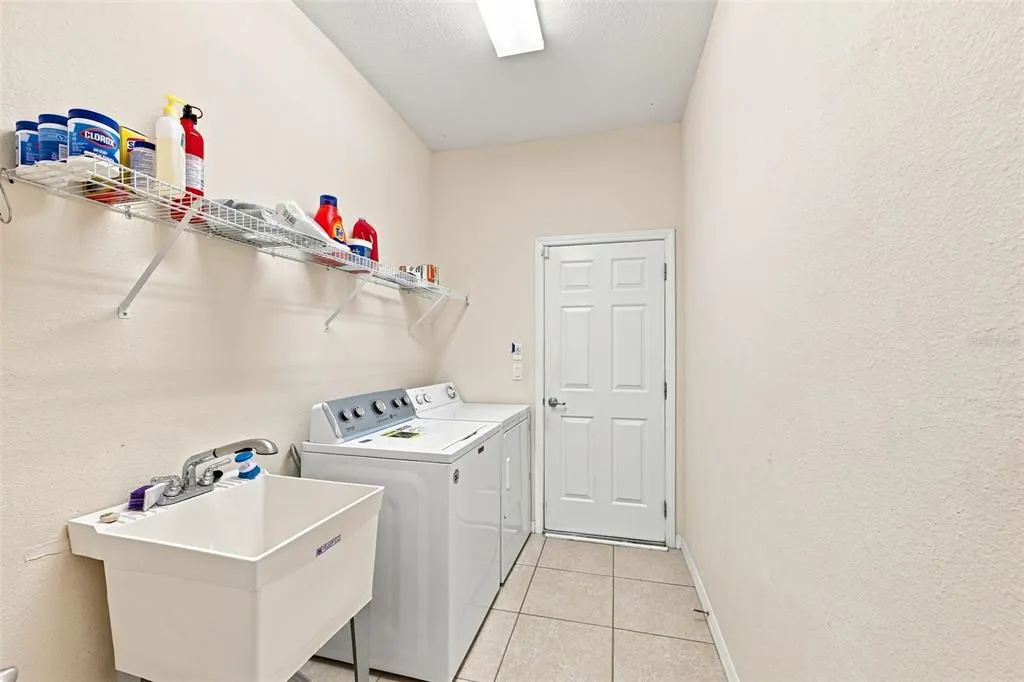
| Laundry Features | Inside,Laundry Room |
| Total Bedrooms | 4 |
| LivingAreaSource | Public Records |
| Total Baths | 2 |
Exterior Features
| Exterior Amenities | Sliding Doors |
|---|---|
| Water Source | Public |
| Lot Size Area | 11570 |
| Foundation Details | Slab |
| Building Area Total | 2794 |
| Lot Size Acres | 0.27 |
| Road Surface Type | Paved |
| Private Pool | false |
| Waterfront Y/N | false |
| Covered Spaces | 3 |
Amenities
- Foreclosure
- Views
- Short Sale
- New Construction
- Adult 55+
- Lease To Own
- No HOA Fees
- Furnished
- Primary On Main
- Air Conditioning
- Seller Finance
- Green
- Fixer Upper
- Horse
- Golf
- Fireplace
- Deck
- Garage
- Basement
- Pool
Property vs Single Family Average in 33860
Price
Taxes
Year Built
 Copyright © MFRMLS.com All information deemed reliable but not guaranteed. All properties are subject to prior sale, change or withdrawal. Neither listing broker(s) or information provider(s) shall be responsible for any typographical errors, misinformation, misprints and shall be held totally harmless. Listing(s) information is provided for consumers personal, non-commercial use and may not be used for any purpose other than to identify prospective properties consumers may be interested in purchasing. Information on this site was last updated Last updated on September 13, 2026 9:47 PM UTC The listing information on this page last changed on Last updated on September 13, 2026 9:47 PM UTCd. The data relating to real estate for sale on this website comes in part from the Internet Data Exchange program of MFR MLS.
All information deemed reliable but not guaranteed. All properties are subject to prior sale, change or withdrawal. Neither listing broker(s) or information provider(s) shall be responsible for any typographical errors, misinformation, misprints and shall be held totally harmless. Listing(s) information is provided for consumers personal, non-commercial use and may not be used for any purpose other than to identify prospective properties consumers may be interested in purchasing.
Updated on September 13, 2026 9:47 PM UTC
Copyright © MFRMLS.com All information deemed reliable but not guaranteed. All properties are subject to prior sale, change or withdrawal. Neither listing broker(s) or information provider(s) shall be responsible for any typographical errors, misinformation, misprints and shall be held totally harmless. Listing(s) information is provided for consumers personal, non-commercial use and may not be used for any purpose other than to identify prospective properties consumers may be interested in purchasing. Information on this site was last updated Last updated on September 13, 2026 9:47 PM UTC The listing information on this page last changed on Last updated on September 13, 2026 9:47 PM UTCd. The data relating to real estate for sale on this website comes in part from the Internet Data Exchange program of MFR MLS.
All information deemed reliable but not guaranteed. All properties are subject to prior sale, change or withdrawal. Neither listing broker(s) or information provider(s) shall be responsible for any typographical errors, misinformation, misprints and shall be held totally harmless. Listing(s) information is provided for consumers personal, non-commercial use and may not be used for any purpose other than to identify prospective properties consumers may be interested in purchasing.
Updated on September 13, 2026 9:47 PM UTC
