
Waterfront
Address
5810 Mariner Street, TAMPA, FL
Price
$ 6,180,000
Property Attributes
- MLS#TB8383270
- TypeSingle Family
- Listing Status Active
- CountyHillsborough
- CityTAMPA
- AreaTampa / Palma Ceia
- NeighborhoodMARINER ESTATES
- Zip33609
- StyleMediterranean
- Year Built2009
- Taxes$ 37315
- Price$ 6,180,000
- Bedrooms5
- Full Bathrooms5
- Half Bathrooms1
- Sqr Footage7092
- Lot Size0.36 Acres
Data Source:
Stellar MLS
Property Description
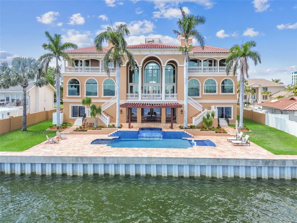
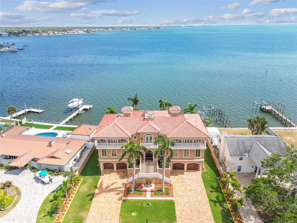
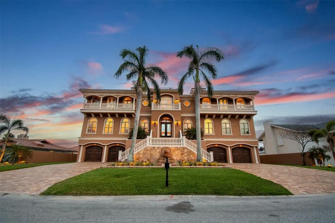
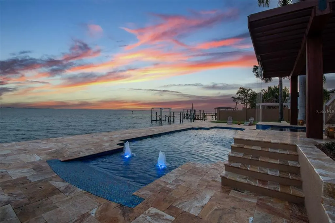
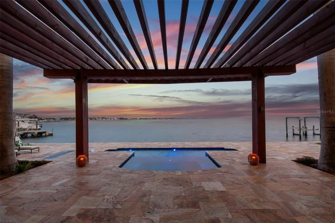
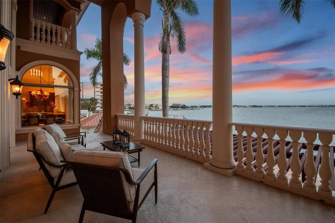
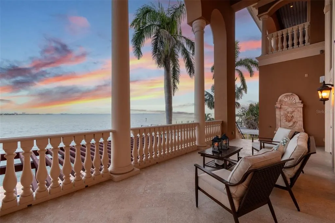

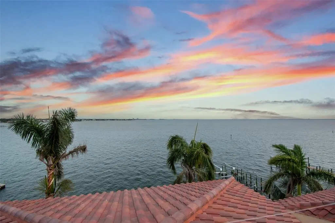
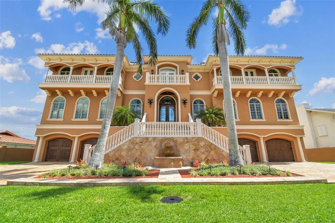
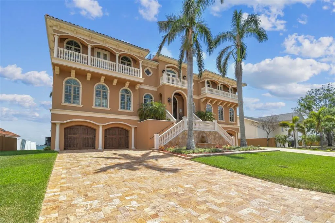
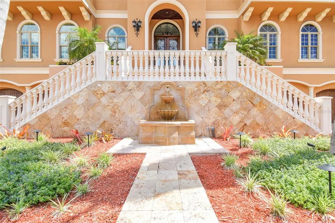
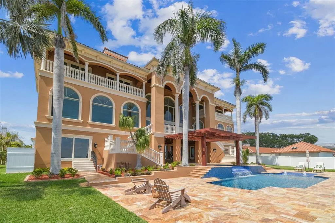
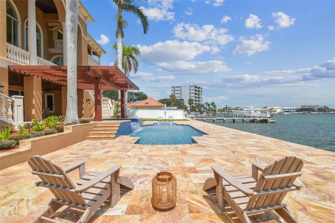
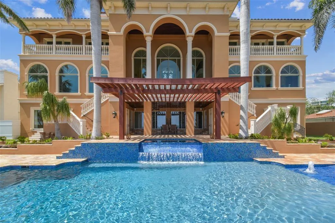
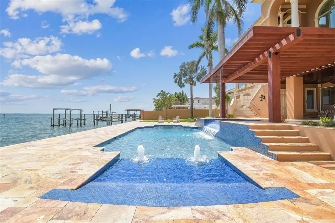
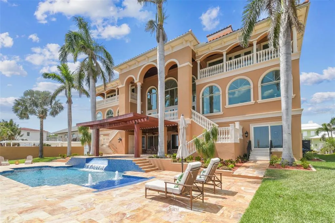
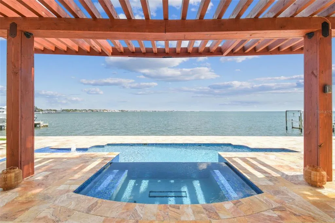
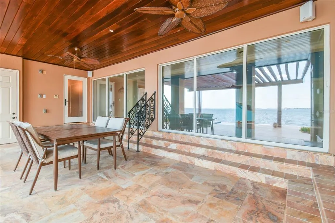
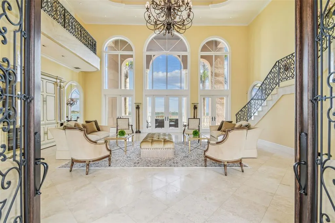
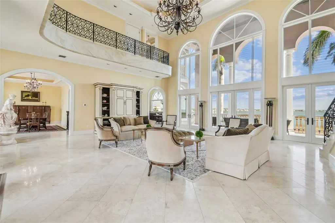
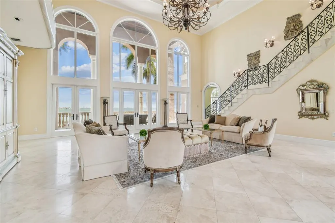
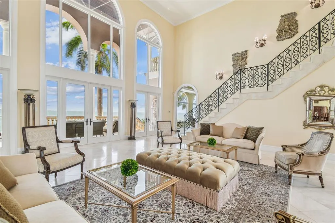
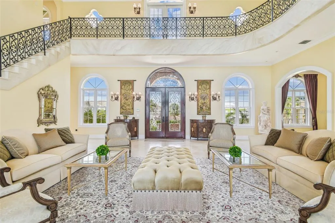
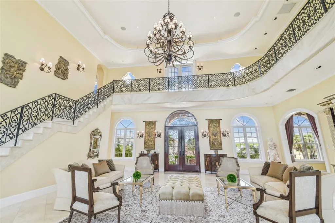
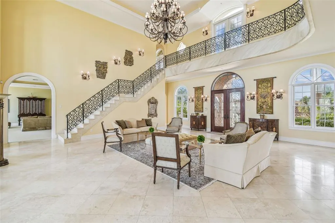
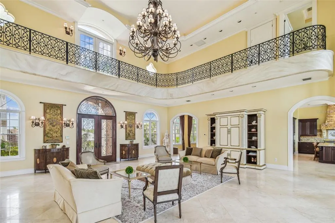
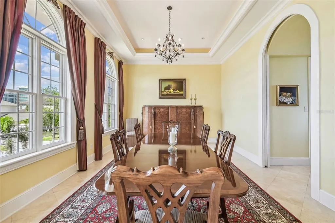
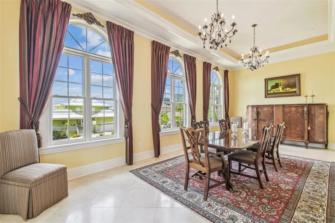
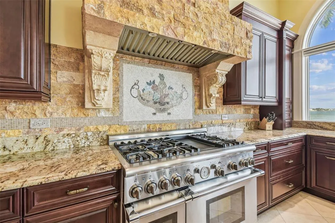
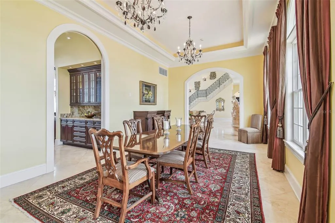
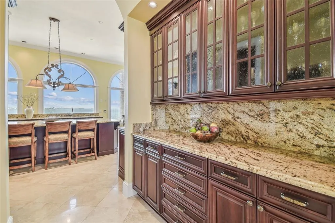
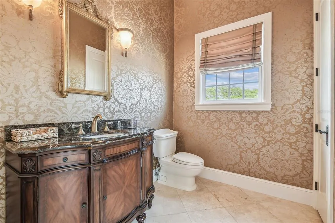
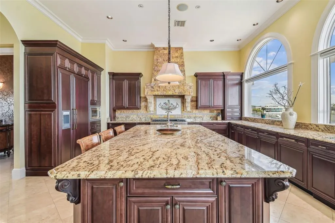
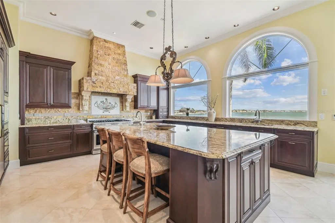
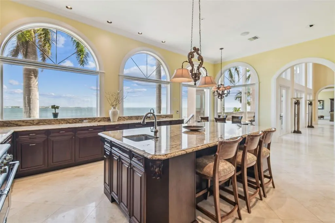
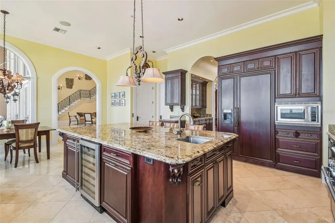
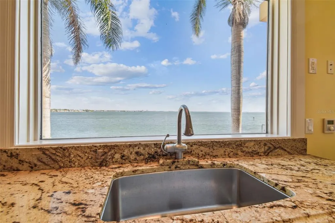
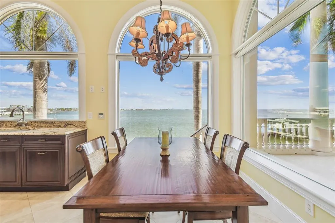
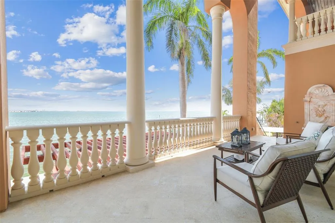
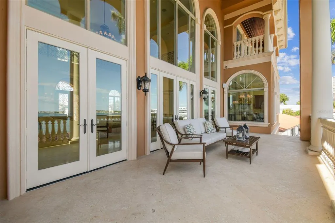
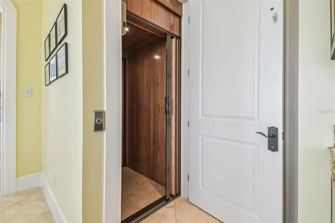
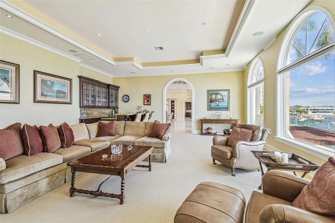
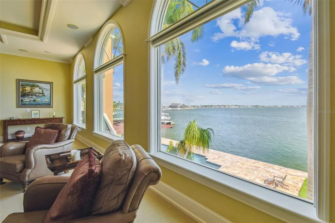
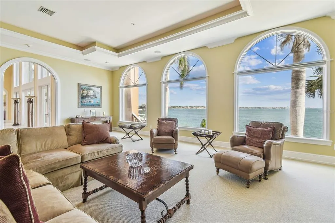
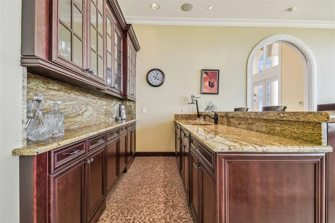
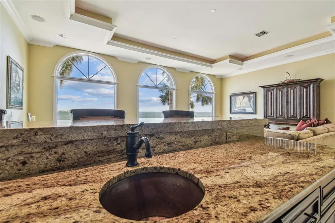
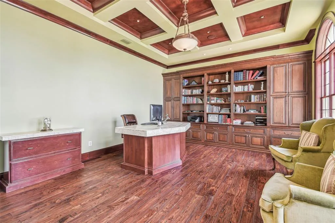
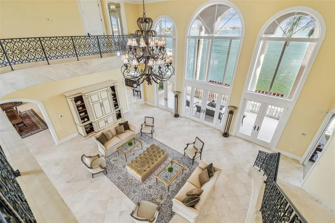
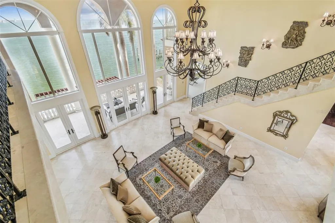
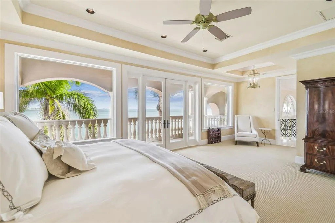
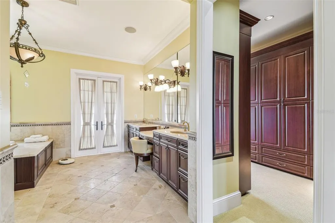
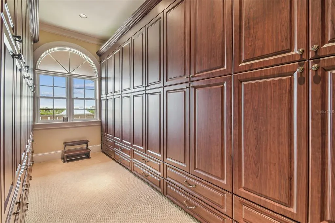
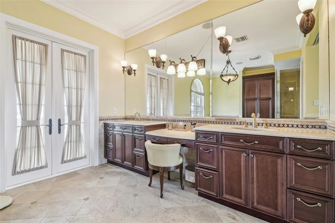
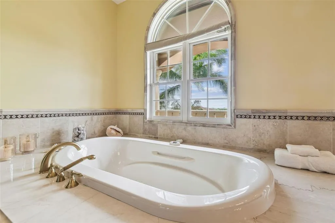
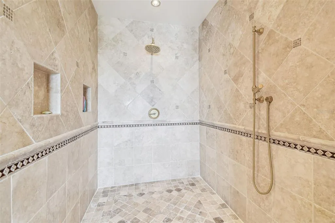
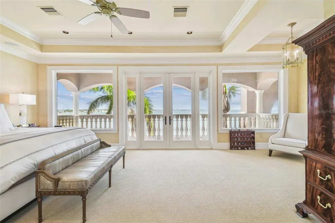
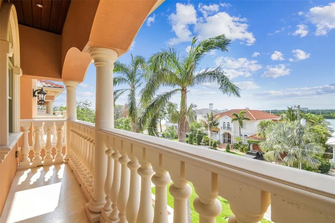
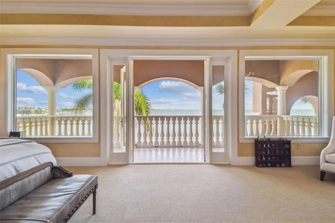
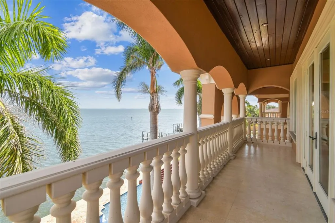
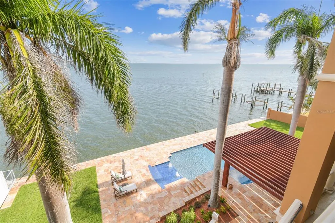
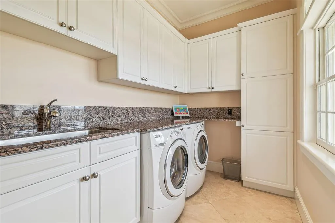
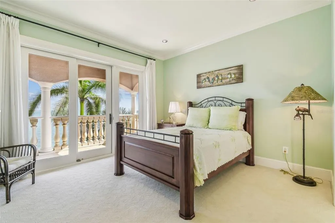
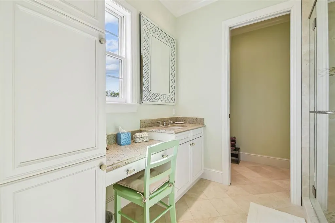
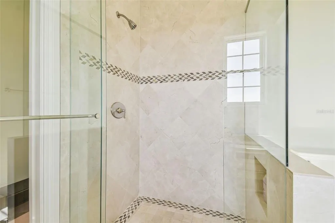
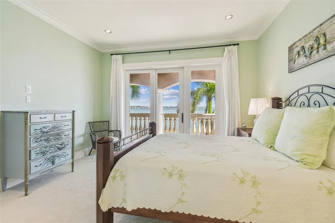
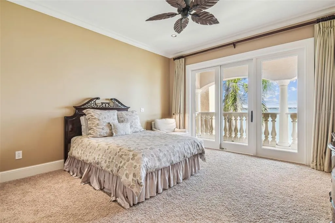
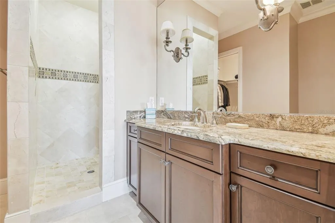
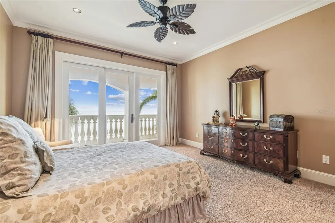
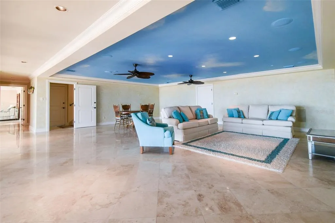
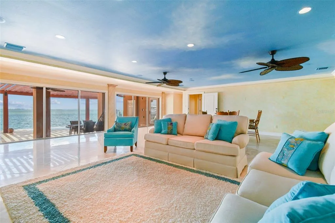
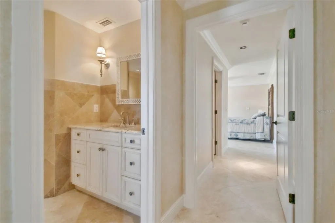
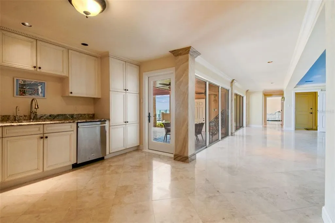
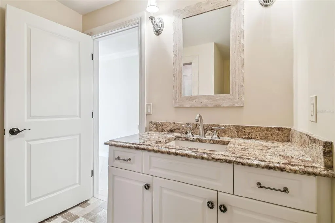
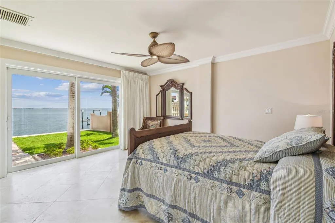
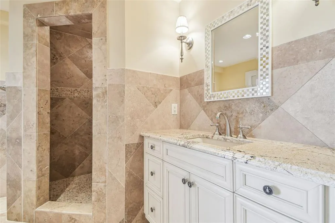
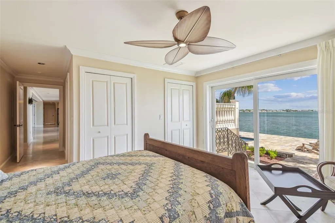
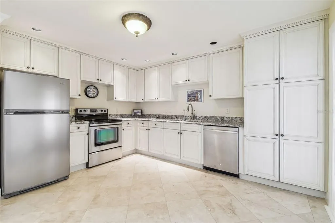
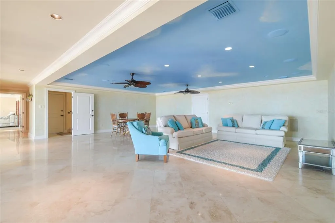
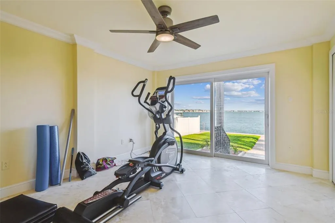
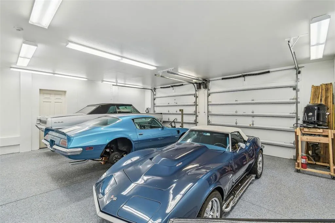
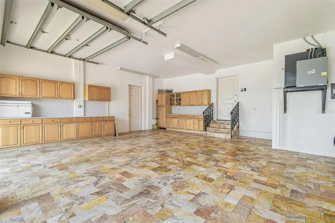
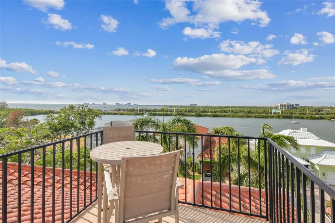
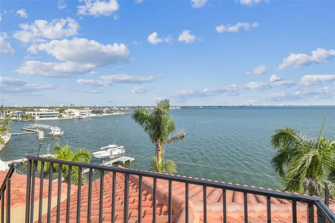
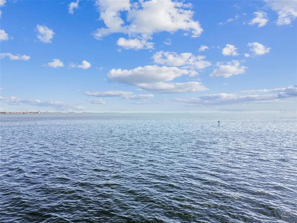
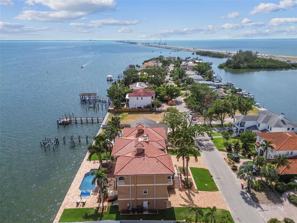
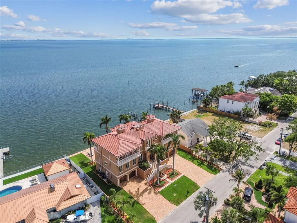
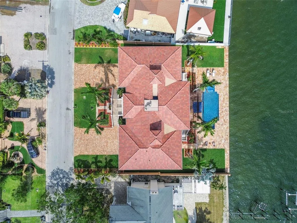
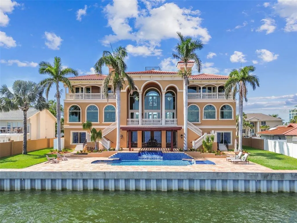
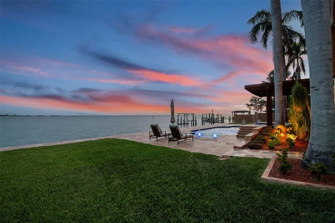
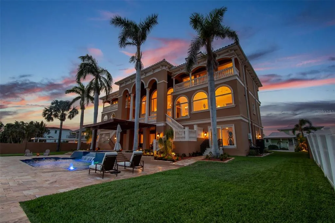
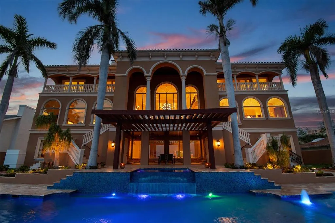
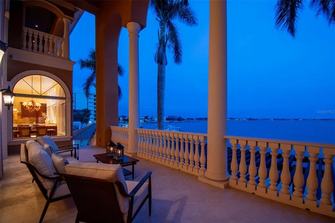
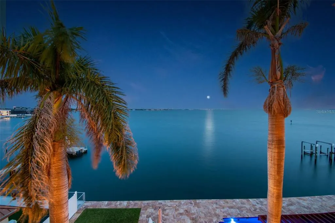
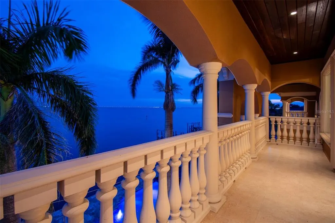
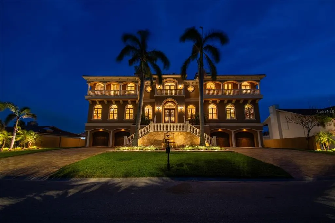
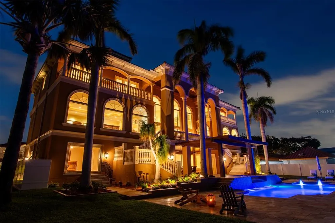
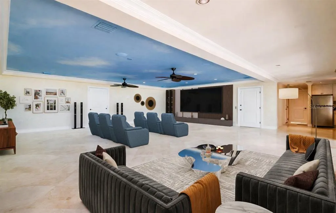
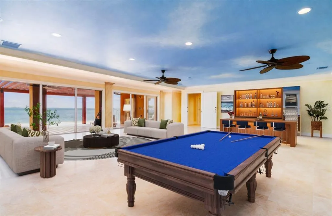
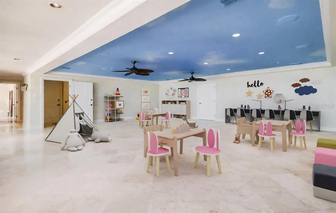
Virtually Staged. Extraordinary Mediterranean-inspired waterfront estate, perfectly positioned on open water in South Tampa. Designed for those who seek sophistication, comfort, and sweeping water views, this grand residence blends timeless elegance and modern luxury in one of Tampa Bay’s most in-demand locations. From the moment you arrive, you’re greeted by a stately façade reminiscent of a Tuscan villa—idyllic fountain, grand staircase, and oversized wood doors. Step into the main living area and be captivated by soaring 24ft ceilings and unobstructed water views. The main living area sits on the third level for the ultimate in enhanced water views, privacy, and security. The expansive great room showcases floor-to-ceiling impact-rated windows and French doors that fill the home with natural light while offering panoramic views. Step through one of three sets of French doors onto a spacious covered balcony overlooking the outdoor oasis, highlighted by a one-year-new beach-entry pool and spa, travertine patio, and a custom pergola with a rain waterfall feature that creates a serene setting for relaxation and entertaining. The travertine patio extends to the seawall, which was completely rebuilt 3 years ago and includes a travertine cap for a seamless look. With a deep 14ft channel, this home is ideal for accommodating larger boats—there is ample space to build an extended dock or utilize the marina around the corner. Just off the great room, the formal dining room boasts an elegant ambiance for entertaining. The luxury kitchen is a chef’s dream, equipped with top-of-the-line appliances, custom cabinetry, a large island, walk-in pantry, and a sun-drenched breakfast area overlooking the water. This level also includes a richly appointed home office with custom wood built-ins and a spacious den with a full wet bar set against open-bay vistas. The fourth level hosts the primary suite—a luxurious retreat featuring a private balcony with expansive water views and stunning sunsets. The spa-inspired bath exudes elegance, featuring a deep soaking tub for ultimate relaxation, an expansive walk-in shower with upscale finishes, and a generously sized walk-in closet designed for boutique-style wardrobe organization. Across the split level are two additional ensuite bedrooms—both with private balconies and stunning views. Crowning the home is a top-level observation deck, where you can enjoy panoramic views and sunset cocktails with friends. Below the main living areas, the second level is designed for flexibility and privacy, featuring an additional entrance, full kitchen, two beds, two baths, and a large open-concept living/media room—perfect as an in-law suite or additional entertainment area large enough for a TV area, pool table and more. The home features a split garage on the ground level, each side with epoxy floors, accommodating 4 full-sized vehicles plus room for an additional compact car (or more with the addition of a lift). The climate-controlled garage—complete with soaring 10ft ceilings—is a rare offering for the discerning automotive enthusiast. A hydraulic elevator provides convenient access to all floors. This home was engineered for coastal resilience—all doors and windows are impact-rated, and a new roof was installed in 2025 for added peace of mind.
| Elementary School | Middle School | High School |
|---|---|---|
| Grady-HB Elementary School | Coleman-HB Middle School | Plant-HB High School |
| Price History | |
|---|---|
| 12/19/2025 | Listed $6,968,900 |
| 1/21/2026 | 5$6,598,000 |
| 5/20/2026 | 6$6,180,000 |
General Features
| Sewer | Public Sewer |
|---|---|
| Heating | Central,Electric,Heat Pump |
| Cooling | Central Air |
| Utilities | BB/HS Internet Available,Cable Available,Electricity Connected,Fiber Optics,Propane,Public,Water Connected |
| Roof | Tile |
| Appliances | Bar Fridge,Dishwasher,Disposal,Dryer,Exhaust Fan,Freezer,Gas Water Heater,Ice Maker,Microwave,Range,Range Hood,Refrigerator,Tankless Water Heater |
| Zoning | RS-75 |
| Garage Spaces | 5 |
| Patio/Porch Features | Covered,Front Porch,Patio,Rear Porch |
| Architectural Style | Mediterranean |
| Pool Features | Fiber Optic Lighting,Gunite,Heated,In Ground,Salt Water |
| Construction Materials | Block,Stucco |
| Pets Allowed | Yes |
| Year Built | 2009 |
| View | Water |
| Levels | Three Or More |
| Property Subtype | Single Family Residence |
| Tax Year | 2024 |
| Ownership | Fee Simple |
| Waterfront Features | Bay/Harbor |
| County | Hillsborough |
| New Construction | false |
| Property Type | Residential |
| Attached Garage | true |
| Subdivision Name | MARINER ESTATES |
| Facing Direction | North |
| Garage Y/N | true |
| Total Rooms | 11 |
| Full Baths | 5 |
| Status | Active |
| Directions | From Kennedy Blvd., turn south on Westshore Blvd, Turn west onto W Cleveland St. At end of W Cleveland St turn right onto S Hoover Blvd. First right onto Mariner St., Follow to house on the left. |
| High School | Plant-HB |
| City | TAMPA |
| Body of Water | OLD TAMPA BAY |
| Senior Community Y/N | false |
| MLS Area | 33609 - Tampa / Palma Ceia |
| Lot Size Units | Square Feet |
| Lot Size Square Feet | 15600 |
| Carport Y/N | false |
| Listing Terms | Cash,Conventional |
| Spa Features | Heated,In Ground |
| Elementary School | Grady-HB |
| Land Lease Y/N | false |
| Tax Annual Amount | 37315.71 |
| Middle/Junior High School | Coleman-HB |
| Additional Parcels Y/N | false |
| Lease Considered Y/N | true |
| Virtual Tour | https://realestate.febreframeworks.com/videos/0196a18c-bf30-70a4-a99d-705d189dee1f |
| Building Area Units | Square Feet |
| Living Area Units | Square Feet |
| Standard Status | Active |
| Occupancy Type | Owner |
| Tax Lot | 4 |
| Legal Description | MARINER ESTATES W 1/2 OF LOT 4 AND LOT 5 |
| Water View | Bay/Harbor - Full |
| Water Access Type | Bay/Harbor |
| Pet Size Limit | Extra Large (101+ Lbs.) |
| Minimum Lease | 1 Week |
| Water Access Y/N | true |
| Additional Rooms | Interior In-Law Suite w/Private Entry |
| Water View Y/N | true |
| Flood Zone Code | AE |
| In Law Suite YN | true |
| In Law Suite Description | 2+ Bathrooms,2+ Bedrooms,Attached,Kitchen,Private Entrance |
| DockY/N | false |
Interior Features
| Interior Amenities | Built-in Features,Ceiling Fan(s),Coffered Ceiling(s),Crown Molding,Eating Space In Kitchen,Elevator,High Ceilings,Open Floorplan,PrimaryBedroom Upstairs,Solid Wood Cabinets,Split Bedroom,Stone Counters,Tray Ceiling(s),Walk-In Closet(s),Wet Bar,Window Treatments |
|---|---|
| Flooring | Carpet,Tile,Travertine,Hardwood |
| Furnished Y/N | Unfurnished |
| Total Stories | 3 |
| Air Conditioning Y/N | true |
| Heating Y/N | true |
| Fireplace Y/N | false |
| Half Baths | 1 |
| Laundry Features | Laundry Room |
| Total Bedrooms | 5 |
| LivingAreaSource | Estimated |
| Total Baths | 6 |
Exterior Features
| Exterior Amenities | Balcony,Irrigation System,Lighting |
|---|---|
| Fencing | Fenced,Masonry,Vinyl |
| Parking Features | Garage Door Opener,Ground Level,Guest,Off Street,Split Garage |
| Lot Features | Flood Insurance Required,FloodZone,City Lot,Level,Near Marina,Oversized Lot,Street Dead-End |
| Water Source | Public |
| Lot Size Area | 15600 |
| Foundation Details | Slab,Stilt/On Piling |
| Spa | true |
| Building Area Total | 10054 |
| Lot Dimensions | 120 x 130 |
| Lot Size Acres | 0.36 |
| Road Surface Type | Paved |
| Private Pool | true |
| Waterfront Y/N | true |
| Covered Spaces | 5 |
| Road Frontage Type | Street Dead-End,Street Paved |
Amenities
- Foreclosure
- Views
- Short Sale
- New Construction
- Adult 55+
- Lease To Own
- No HOA Fees
- Furnished
- Primary On Main
- Air Conditioning
- Seller Finance
- Green
- Fixer Upper
- Horse
- Golf
- Fireplace
- Deck
- Garage
- Basement
- Pool
Property vs Single Family Average in 33609
Price
Taxes
Year Built
 Copyright © MFRMLS.com All information deemed reliable but not guaranteed. All properties are subject to prior sale, change or withdrawal. Neither listing broker(s) or information provider(s) shall be responsible for any typographical errors, misinformation, misprints and shall be held totally harmless. Listing(s) information is provided for consumers personal, non-commercial use and may not be used for any purpose other than to identify prospective properties consumers may be interested in purchasing. Information on this site was last updated Last updated on September 11, 2026 9:07 PM UTC The listing information on this page last changed on Last updated on September 11, 2026 9:07 PM UTCd. The data relating to real estate for sale on this website comes in part from the Internet Data Exchange program of MFR MLS.
All information deemed reliable but not guaranteed. All properties are subject to prior sale, change or withdrawal. Neither listing broker(s) or information provider(s) shall be responsible for any typographical errors, misinformation, misprints and shall be held totally harmless. Listing(s) information is provided for consumers personal, non-commercial use and may not be used for any purpose other than to identify prospective properties consumers may be interested in purchasing.
Updated on September 11, 2026 9:07 PM UTC
Copyright © MFRMLS.com All information deemed reliable but not guaranteed. All properties are subject to prior sale, change or withdrawal. Neither listing broker(s) or information provider(s) shall be responsible for any typographical errors, misinformation, misprints and shall be held totally harmless. Listing(s) information is provided for consumers personal, non-commercial use and may not be used for any purpose other than to identify prospective properties consumers may be interested in purchasing. Information on this site was last updated Last updated on September 11, 2026 9:07 PM UTC The listing information on this page last changed on Last updated on September 11, 2026 9:07 PM UTCd. The data relating to real estate for sale on this website comes in part from the Internet Data Exchange program of MFR MLS.
All information deemed reliable but not guaranteed. All properties are subject to prior sale, change or withdrawal. Neither listing broker(s) or information provider(s) shall be responsible for any typographical errors, misinformation, misprints and shall be held totally harmless. Listing(s) information is provided for consumers personal, non-commercial use and may not be used for any purpose other than to identify prospective properties consumers may be interested in purchasing.
Updated on September 11, 2026 9:07 PM UTC
