
Price Reduction - Eco Friendly
Address
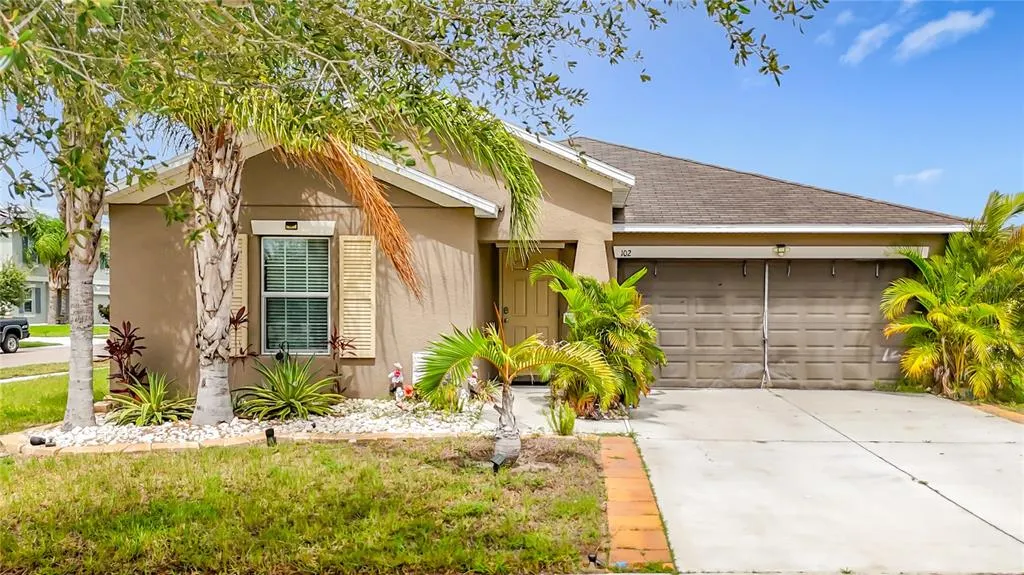
102 Cascade Bend Drive, RUSKIN, FL
Price
$ 298,000
Property Attributes
- MLS#S5154195
- TypeSingle Family
- Listing Status Active
- CountyHillsborough
- CityRUSKIN
- AreaRuskin/Apollo Beach
- NeighborhoodRIVERBEND WEST PH 2
- Zip33570
- StyleSingle Family Residence
- Year Built2018
- Taxes$ 6971
- Price$ 298,000
- Bedrooms3
- Full Bathrooms2
- Half Bathrooms0
- Sqr Footage1561
- Lot Size0.15 Acres
Data Source:
Stellar MLS
Property Description
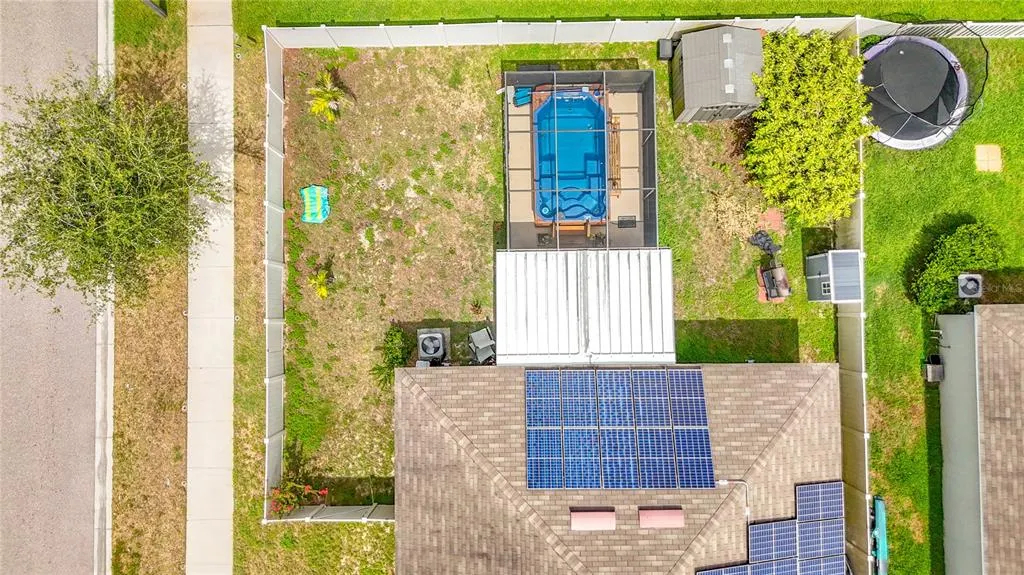
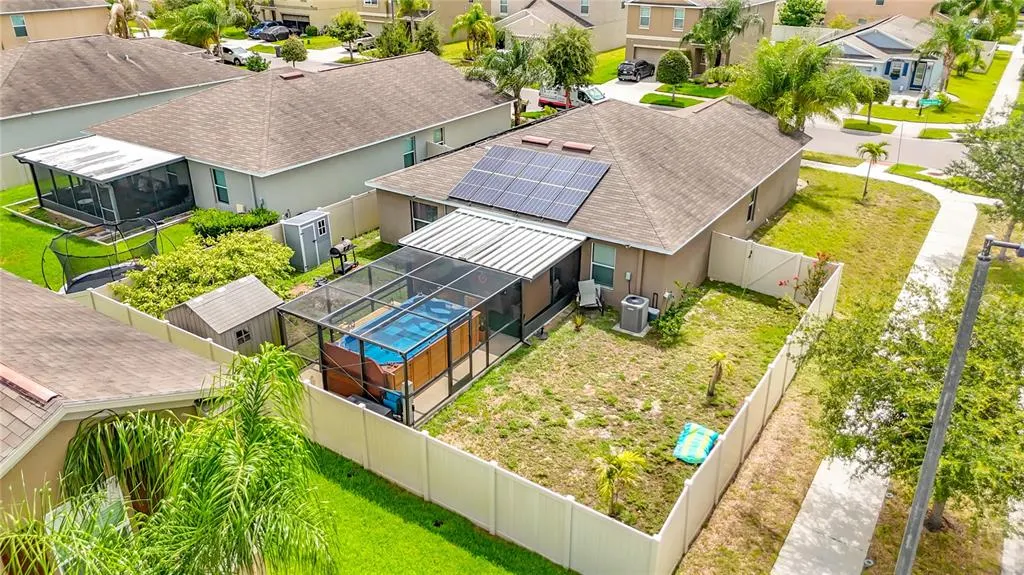
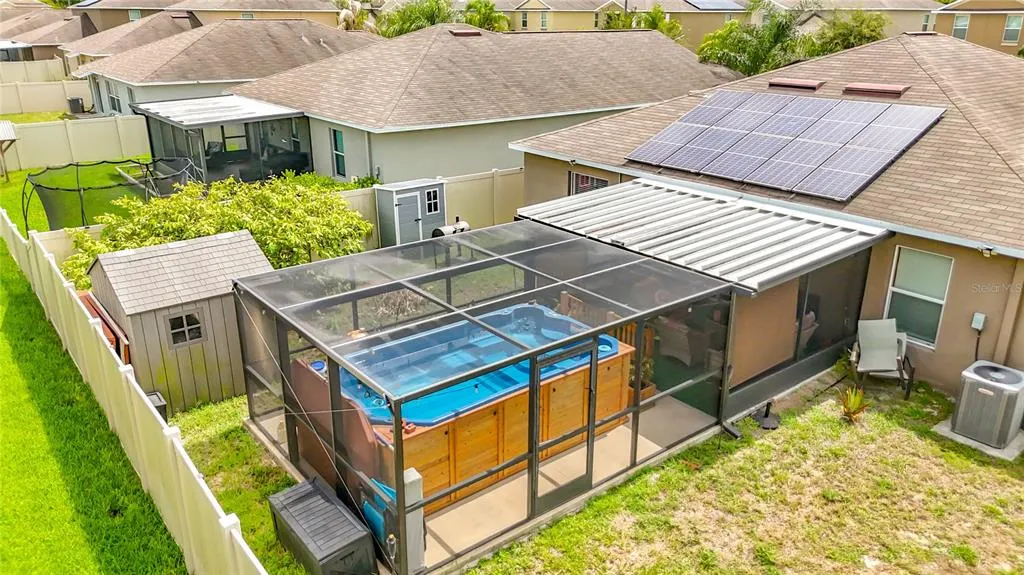
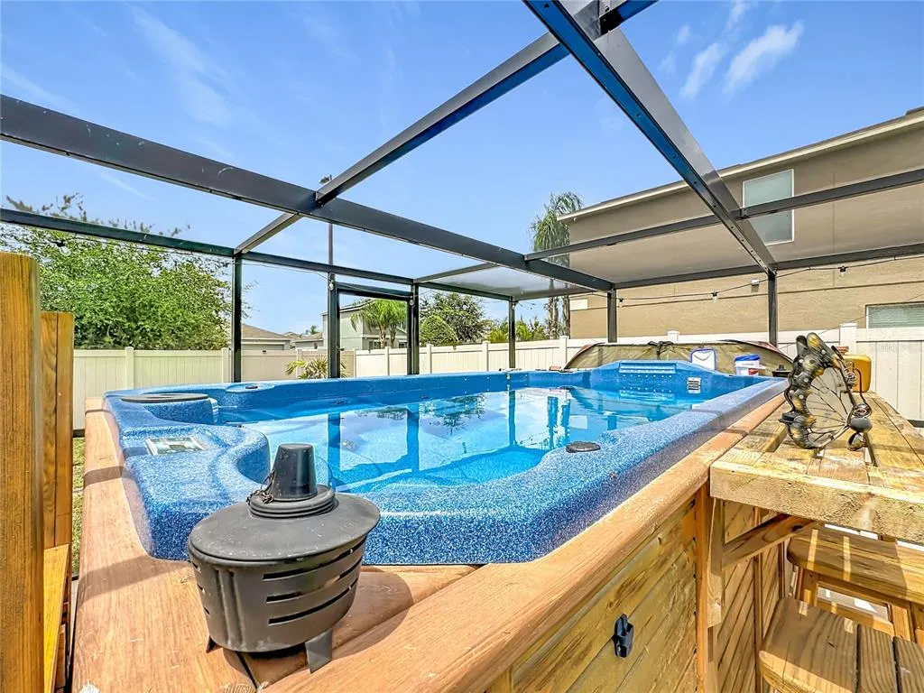
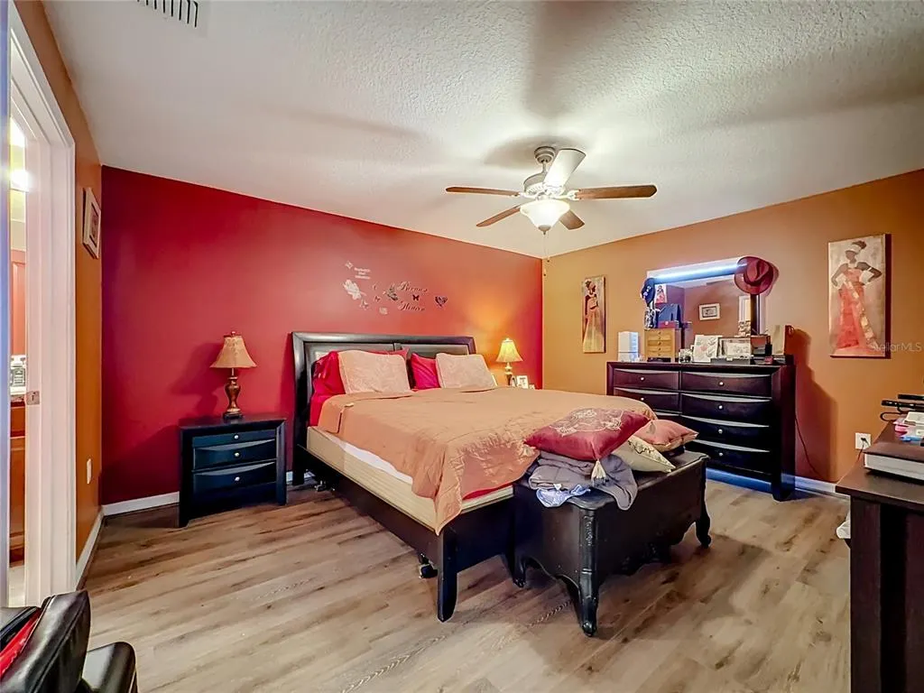
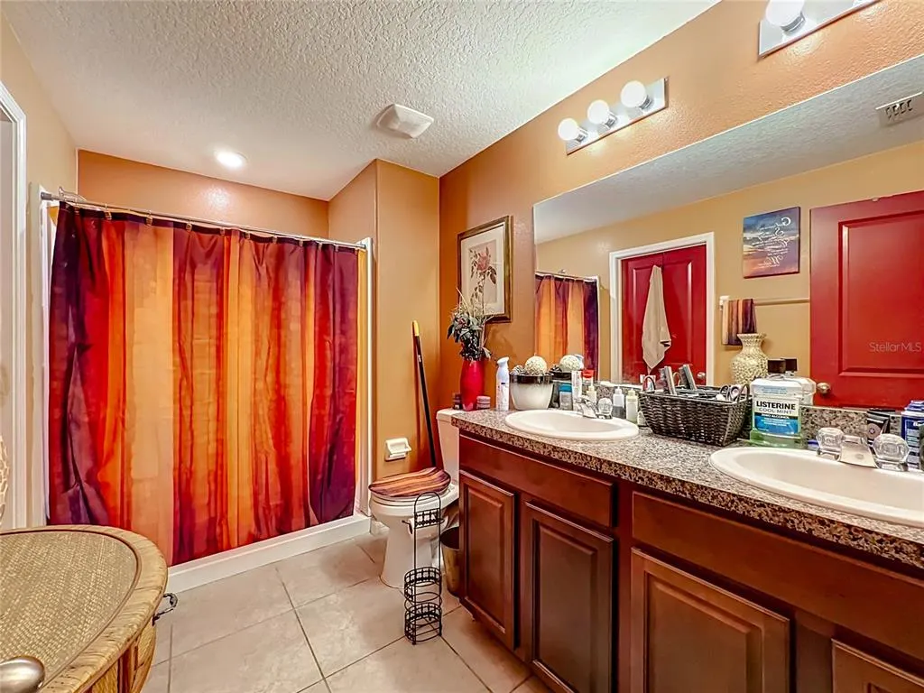
This charming and recently upgraded 3-bedroom, 2-bath family residence offers a convenient location with just a short drive from the shores of Clearwater and St. Pete beaches. Enjoy premium air and water quality with a professional HVAC UV light installation and comprehensive water filtration system. For added safety and modern convenience, both the HVAC and water systems are seamlessly connected to the home security package. Step outside into your own private retreat featuring a fully enclosed pool deck and a pristine dip pool that transitions into a relaxing integrated spa. The outdoor space also boasts mature fruit trees and a convenient additional storage shed. The current garage is beautifully finished as a climate-controlled home office featuring A/C and fully insulated walls. It easily transitions into a high-end game room or reverts to a traditional garage while keeping premium climate comfort.
| Elementary School | Middle School | High School |
|---|---|---|
| Ruskin-HB Elementary School | Shields-HB Middle School | Lennard-HB High School |
| Price History | |
|---|---|
| 7/22/2026 | Listed $400,000 |
| 8/18/2026 | 3$389,000 |
| 9/12/2026 | 23$298,000 |
General Features
| Sewer | Public Sewer |
|---|---|
| Heating | Electric,Other |
| Cooling | Central Air,Wall/Window Unit(s) |
| Utilities | BB/HS Internet Available,Electricity Connected,Other,Public,Solar,Water Connected |
| Roof | Other |
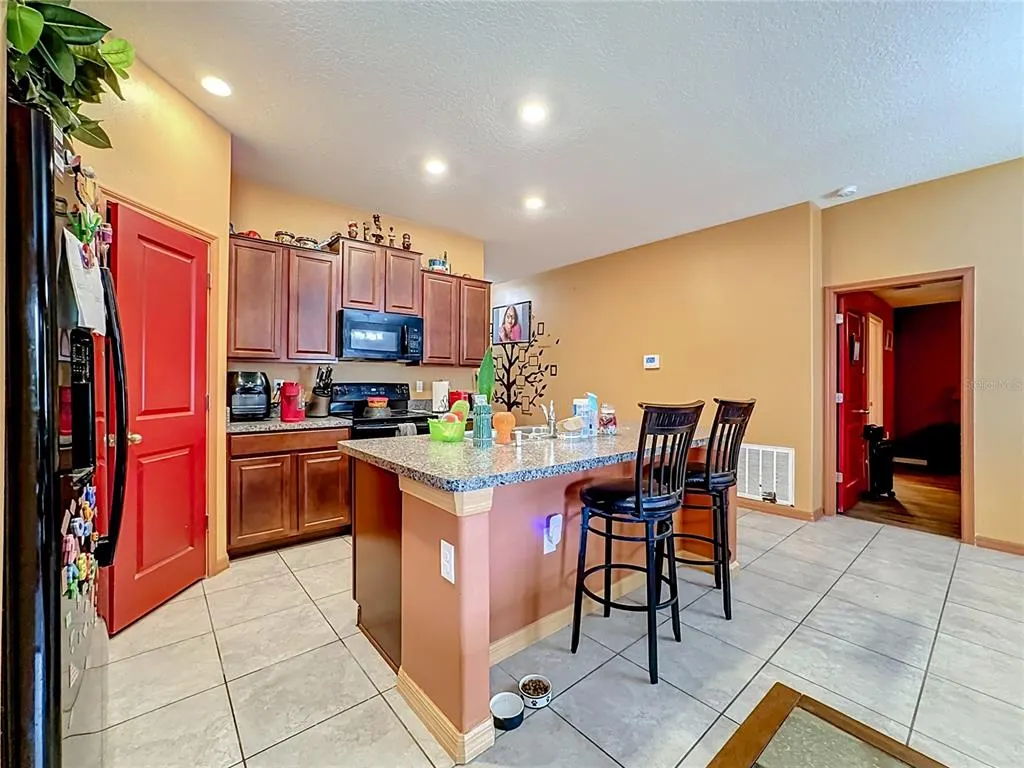
| Appliances | Convection Oven,Dishwasher,Dryer,Microwave,Other,Refrigerator,Washer,Water Filtration System |
| Zoning | RSC-9 |
| HOA Fee | 275 |
| Garage Spaces | 2 |
| Patio/Porch Features | Covered,Enclosed,Screened |
| Pool Features | Above Ground,Other |
| Security Features | Closed Circuit Camera(s),Security System,Smoke Detector(s),Touchless Entry |
| Construction Materials | Other |
| Pets Allowed | Cats OK,Dogs OK |
| Year Built | 2018 |
| Electric | Photovoltaics Seller Owned |
| Levels | One |
| Property Subtype | Single Family Residence |
| Tax Year | 2025 |
| Ownership | Fee Simple |
| Assoc Fee Paid Per | Semi-Annually |
| County | Hillsborough |
| New Construction | false |
| Property Type | Residential |
| Attached Garage | true |
| Energy Efficient | HVAC,Roof,Solar Energy Storage On Site,Thermostat |
| Subdivision Name | RIVERBEND WEST PH 2 |
| Facing Direction | Northeast |
| Garage Y/N | true |
| Green Energy Generation | Solar |
| Green Indoor Air Quality | HVAC UV/Elec. Filtration |
| Total Rooms | 7 |
| Full Baths | 2 |
| Status | Active |
| Directions | Take 6th St SE to Serenity Ml Lp. Merge onto FL-674 W/College Ave. Turn left onto 6th St SE. Turn right onto 21st Ave SE. Turn left onto 4th St. Turn right onto Serenity Ml Lp. Destination will be on the left. |
| High School | Lennard-HB |
| City | RUSKIN |
| Association Name | Wise Property Management |
| Senior Community Y/N | false |
| MLS Area | 33570 - Ruskin/Apollo Beach |
| Lot Size Units | Square Feet |
| Lot Size Square Feet | 6539 |
| Carport Y/N | false |
| Listing Terms | Cash,Conventional,FHA,VA Loan |
| Spa Features | Above Ground |
| Elementary School | Ruskin-HB |
| Land Lease Y/N | false |
| Tax Annual Amount | 6971.54 |
| Home Warranty Y/N | true |
| Middle/Junior High School | Shields-HB |
| Additional Parcels Y/N | false |
| Lease Considered Y/N | true |
| Virtual Tour | https://www.propertypanorama.com/instaview/stellar/S5154195 |
| Building Area Units | Square Feet |
| Living Area Units | Square Feet |
| Standard Status | Active |
| Occupancy Type | Owner |
| Tax Lot | 36 |
| Legal Description | RIVERBEND WEST PHASE 2 LOT 36 BLOCK 4 |
| Minimum Lease | No Minimum |
| Water Access Y/N | false |
| Monthly HOA Amount | 45.83 |
| Water View Y/N | false |
| Flood Zone Code | X |
| In Law Suite YN | false |
| Flood Zone Code X | Yes |
| DockY/N | false |
Interior Features
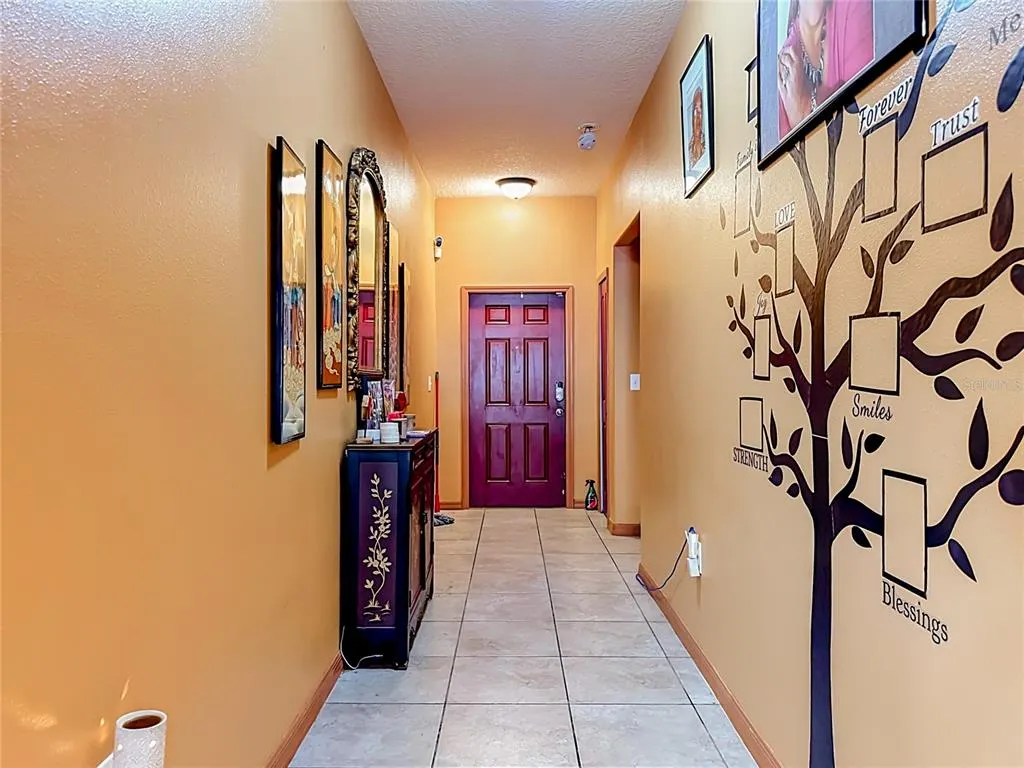
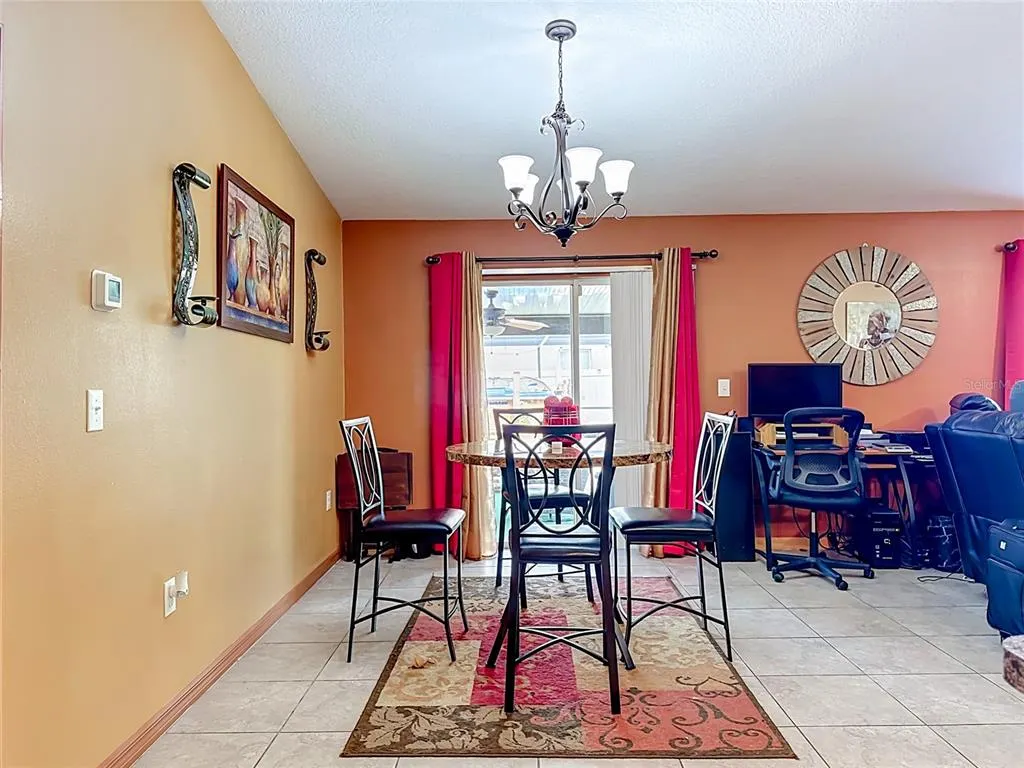
| Interior Amenities | Open Floorplan,Other,Walk-In Closet(s) |
|---|---|
| Flooring | Other |
| Furnished Y/N | Unfurnished |
| Total Stories | 1 |
| Air Conditioning Y/N | true |
| Heating Y/N | true |
| Fireplace Y/N | false |
| Laundry Features | Inside,Other |
| Total Bedrooms | 3 |
| LivingAreaSource | Public Records |
| Total Baths | 2 |
Exterior Features
| Exterior Amenities | Storage |
|---|---|
| Vegetation | Fruit Trees |
| Fencing | Other |
| Parking Features | Converted Garage |
| Water Source | Public |
| Lot Size Area | 6539 |
| Foundation Details | Other |
| Spa | true |
| Building Area Total | 6539 |
| Lot Dimensions | 60 x 108.98 |
| Lot Size Acres | 0.15 |
| Road Surface Type | Other |
| Private Pool | true |
| Waterfront Y/N | false |
| Covered Spaces | 2 |
Amenities
- Foreclosure
- Views
- Short Sale
- New Construction
- Adult 55+
- Lease To Own
- No HOA Fees
- Furnished
- Primary On Main
- Air Conditioning
- Seller Finance
- Green
- Fixer Upper
- Horse
- Golf
- Fireplace
- Deck
- Garage
- Basement
- Pool
Property vs Single Family Average in 33570
Price
Taxes
Year Built
 Copyright © MFRMLS.com All information deemed reliable but not guaranteed. All properties are subject to prior sale, change or withdrawal. Neither listing broker(s) or information provider(s) shall be responsible for any typographical errors, misinformation, misprints and shall be held totally harmless. Listing(s) information is provided for consumers personal, non-commercial use and may not be used for any purpose other than to identify prospective properties consumers may be interested in purchasing. Information on this site was last updated Last updated on September 14, 2026 10:29 PM UTC The listing information on this page last changed on Last updated on September 14, 2026 10:29 PM UTCd. The data relating to real estate for sale on this website comes in part from the Internet Data Exchange program of MFR MLS.
All information deemed reliable but not guaranteed. All properties are subject to prior sale, change or withdrawal. Neither listing broker(s) or information provider(s) shall be responsible for any typographical errors, misinformation, misprints and shall be held totally harmless. Listing(s) information is provided for consumers personal, non-commercial use and may not be used for any purpose other than to identify prospective properties consumers may be interested in purchasing.
Updated on September 14, 2026 10:29 PM UTC
Copyright © MFRMLS.com All information deemed reliable but not guaranteed. All properties are subject to prior sale, change or withdrawal. Neither listing broker(s) or information provider(s) shall be responsible for any typographical errors, misinformation, misprints and shall be held totally harmless. Listing(s) information is provided for consumers personal, non-commercial use and may not be used for any purpose other than to identify prospective properties consumers may be interested in purchasing. Information on this site was last updated Last updated on September 14, 2026 10:29 PM UTC The listing information on this page last changed on Last updated on September 14, 2026 10:29 PM UTCd. The data relating to real estate for sale on this website comes in part from the Internet Data Exchange program of MFR MLS.
All information deemed reliable but not guaranteed. All properties are subject to prior sale, change or withdrawal. Neither listing broker(s) or information provider(s) shall be responsible for any typographical errors, misinformation, misprints and shall be held totally harmless. Listing(s) information is provided for consumers personal, non-commercial use and may not be used for any purpose other than to identify prospective properties consumers may be interested in purchasing.
Updated on September 14, 2026 10:29 PM UTC
