
Eco Friendly
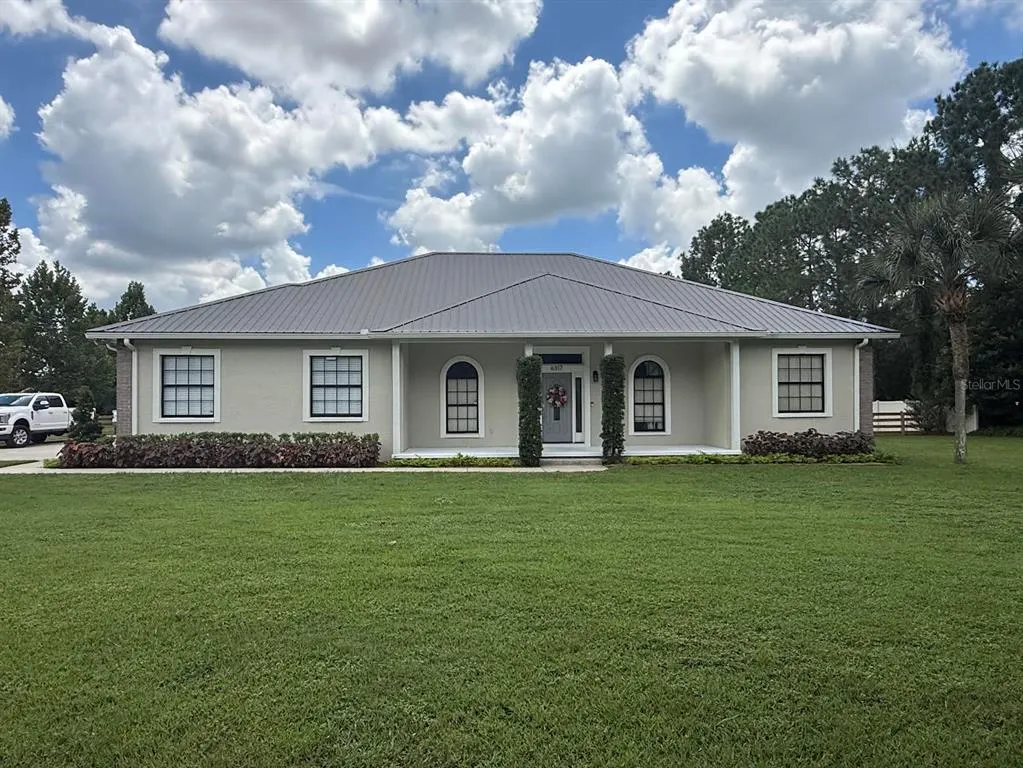
Address
6317 Barton Road, PLANT CITY, FL
Price
$ 749,900
Property Attributes
- MLS#O6439461
- TypeSingle Family
- Listing Status Active
- CountyHillsborough
- CityPLANT CITY
- AreaPlant City
- NeighborhoodBARTONS COUNTRY ESTATES
- Zip33565
- StyleFlorida
- Year Built2004
- Taxes$ 7526
- Price$ 749,900
- Bedrooms3
- Full Bathrooms3
- Half Bathrooms0
- Sqr Footage2094
- Lot Size1.1 Acres
Data Source:
Stellar MLS
Property Description
Country Living in North Plant City. Enjoy quiet space, freedom, and the simple pleasures of country living on 1.1 acres! This private 3-bedroom, 3-bathroom home includes a dedicated office that could be used as a 4th bedroom. Open floor plan and split-bedroom layout makes hosting gatherings truly special. This well maintained home features a 24kW Generac with auto transfer switch making sure you're never without power (including steel building). Underground storm drainage directs all water shed away from the house and off the property keeping you high and dry. Outside, this property truly shines with it's beautiful landscape and long, private driveway. The expansive setup includes a 30' x 40' steel building with a 10' x 30' storage mezzanine, 2 12' automatic roll-up doors, plus an attached 30' x 30' accessory dwelling with a screened in lanai. This bonus space is perfect for visiting family, a teenager’s retreat, or extra space to fulfill your entrepreneurial dreams. A 24’ x 48’ pole barn sits on the back of the property providing even more covered storage for equipment, boats, or buggies. Near the pole barn is a fully fenced chicken coop ready for your flock and fresh morning eggs. Your new back yard comes bearing tropical fruit year-round. Enjoy fresh organic treats like mango, banana, loquat, blueberries, jaboticaba, peach, white pomegranate, plum, mulberry, and citrus trees. With its combination of comfortable living space & versatile outbuildings, this property offers the kind of room and flexibility that’s hard to find in Hillsborough County. Come make this country home yours!
| Elementary School | Middle School | High School |
|---|---|---|
| Cork-HB Elementary School | Tomlin-HB Middle School | Strawberry Crest High School High School |
| Price History | |
|---|---|
| 9/11/2026 | Listed $749,900 |
General Features
| Sewer | Septic Tank |
|---|---|
| Heating | Central,Electric |
| Cooling | Central Air |
| Utilities | Other,Propane |
| Possession | Close Of Escrow |
| Roof | Metal |
| Appliances | Dishwasher,Disposal,Electric Water Heater,Ice Maker,Microwave,Range Hood,Refrigerator |
| Zoning | AS-1 |
| Garage Spaces | 2 |
| Patio/Porch Features | Covered,Front Porch,Patio,Rear Porch,Screened |
| Architectural Style | Florida |
| Security Features | Smoke Detector(s) |
| Construction Materials | Concrete |
| Pets Allowed | No |
| Year Built | 2004 |
| Levels | One |
| Property Subtype | Single Family Residence |
| Tax Year | 2025 |
| Ownership | Fee Simple |
| Accessibility | Accessible Doors |
| Additional Parcels Description | U-09-28-21-61J-000000-00002.0 |
| County | Hillsborough |
| New Construction | false |
| Property Type | Residential |
| Attached Garage | true |
| Subdivision Name | BARTONS COUNTRY ESTATES |
| Facing Direction | North |
| Garage Y/N | true |
| Other Structures | Barn(s),Shed(s),Storage,Workshop |
| Total Rooms | 7 |
| Full Baths | 3 |
| Status | Active |
| Directions | Directions from I-4: From I-4 and McIntosh Rd (Exit 14), head east on McIntosh Rd. Turn right onto Gore Rd. At the stop sign, turn right onto Thonotosassa Rd. At the stop sign, turn left onto Cooper Rd. Turn right onto Barton Rd. Continue to 6317 Barton Rd, located on the right. Cross Street: Stanley Rd |
| High School | Strawberry Crest High School |
| City | PLANT CITY |
| Senior Community Y/N | false |
| MLS Area | 33565 - Plant City |
| Lot Size Units | Acres |
| Lot Size Square Feet | 47916 |
| Carport Y/N | false |
| Listing Terms | Cash,Conventional,FHA,VA Loan |
| Elementary School | Cork-HB |
| Land Lease Y/N | false |
| Tax Annual Amount | 7526.23 |
| Middle/Junior High School | Tomlin-HB |
| Additional Parcels Y/N | true |
| Lease Considered Y/N | false |
| Building Area Units | Square Feet |
| Living Area Units | Square Feet |
| Standard Status | Active |
| Occupancy Type | Vacant |
| Tax Lot | 2 |
| Legal Description | BARTON'S COUNTRY ESTATES LOT 2 |
| Water Access Y/N | false |
| Water View Y/N | false |
| Flood Zone Code | X |
| In Law Suite YN | false |
| Flood Zone Code X | Yes |
Interior Features
| Interior Amenities | Cathedral Ceiling(s),Ceiling Fan(s),Eating Space In Kitchen,High Ceilings,Kitchen/Family Room Combo,Open Floorplan,Solid Wood Cabinets,Split Bedroom,Stone Counters,Thermostat,Vaulted Ceiling(s),Walk-In Closet(s),Window Treatments |
|---|---|
| Flooring | Carpet,Ceramic Tile,Laminate,Tile |
| Furnished Y/N | Unfurnished |
| Total Stories | 1 |
| Air Conditioning Y/N | true |
| Heating Y/N | true |
| Fireplace Y/N | false |
| Laundry Features | Other |
| Total Bedrooms | 3 |
| LivingAreaSource | Owner |
| Total Baths | 3 |
Exterior Features
| Exterior Amenities | French Doors,Other,Rain Gutters |
|---|---|
| Vegetation | Fruit Trees,Mature Landscaping,Trees/Landscaped |
| Fencing | Fenced |
| Lot Features | In County,Level,Unincorporated,Zoned for Horses |
| Water Source | Well |
| Lot Size Area | 1.1 |
| Foundation Details | Slab,Stem Wall |
| Building Area Total | 3060 |
| Lot Size Acres | 1.1 |
| Road Surface Type | Asphalt |
| Private Pool | false |
| Waterfront Y/N | false |
| Covered Spaces | 2 |
| Number of Lots | 3 |
Amenities
- Foreclosure
- Views
- Short Sale
- New Construction
- Adult 55+
- Lease To Own
- No HOA Fees
- Furnished
- Primary On Main
- Air Conditioning
- Seller Finance
- Green
- Fixer Upper
- Horse
- Golf
- Fireplace
- Deck
- Garage
- Basement
- Pool
Property vs Single Family Average in 33565
Price
Taxes
Year Built
 Copyright © MFRMLS.com All information deemed reliable but not guaranteed. All properties are subject to prior sale, change or withdrawal. Neither listing broker(s) or information provider(s) shall be responsible for any typographical errors, misinformation, misprints and shall be held totally harmless. Listing(s) information is provided for consumers personal, non-commercial use and may not be used for any purpose other than to identify prospective properties consumers may be interested in purchasing. Information on this site was last updated Last updated on September 11, 2026 9:07 PM UTC The listing information on this page last changed on Last updated on September 11, 2026 9:07 PM UTCd. The data relating to real estate for sale on this website comes in part from the Internet Data Exchange program of MFR MLS.
All information deemed reliable but not guaranteed. All properties are subject to prior sale, change or withdrawal. Neither listing broker(s) or information provider(s) shall be responsible for any typographical errors, misinformation, misprints and shall be held totally harmless. Listing(s) information is provided for consumers personal, non-commercial use and may not be used for any purpose other than to identify prospective properties consumers may be interested in purchasing.
Updated on September 11, 2026 9:07 PM UTC
Copyright © MFRMLS.com All information deemed reliable but not guaranteed. All properties are subject to prior sale, change or withdrawal. Neither listing broker(s) or information provider(s) shall be responsible for any typographical errors, misinformation, misprints and shall be held totally harmless. Listing(s) information is provided for consumers personal, non-commercial use and may not be used for any purpose other than to identify prospective properties consumers may be interested in purchasing. Information on this site was last updated Last updated on September 11, 2026 9:07 PM UTC The listing information on this page last changed on Last updated on September 11, 2026 9:07 PM UTCd. The data relating to real estate for sale on this website comes in part from the Internet Data Exchange program of MFR MLS.
All information deemed reliable but not guaranteed. All properties are subject to prior sale, change or withdrawal. Neither listing broker(s) or information provider(s) shall be responsible for any typographical errors, misinformation, misprints and shall be held totally harmless. Listing(s) information is provided for consumers personal, non-commercial use and may not be used for any purpose other than to identify prospective properties consumers may be interested in purchasing.
Updated on September 11, 2026 9:07 PM UTC
