
Primary on Main - Eco Friendly
Address
1564 Norwick Way, LAKELAND, FL
Price
$ 430,000
Property Attributes
- MLS#L4964591
- TypeSingle Family
- Listing Status Active
- CountyPolk
- CityLAKELAND
- AreaLakeland / Polk City
- NeighborhoodYORKSHIRE
- Zip33809
- StyleSingle Family Residence
- Year Built2001
- Taxes$ 4409
- Price$ 430,000
- Bedrooms4
- Full Bathrooms2
- Half Bathrooms1
- Sqr Footage2203
- Lot Size0.31 Acres
Data Source:
Stellar MLS
Property Description
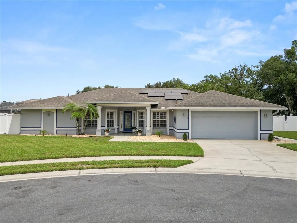
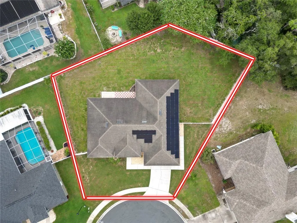
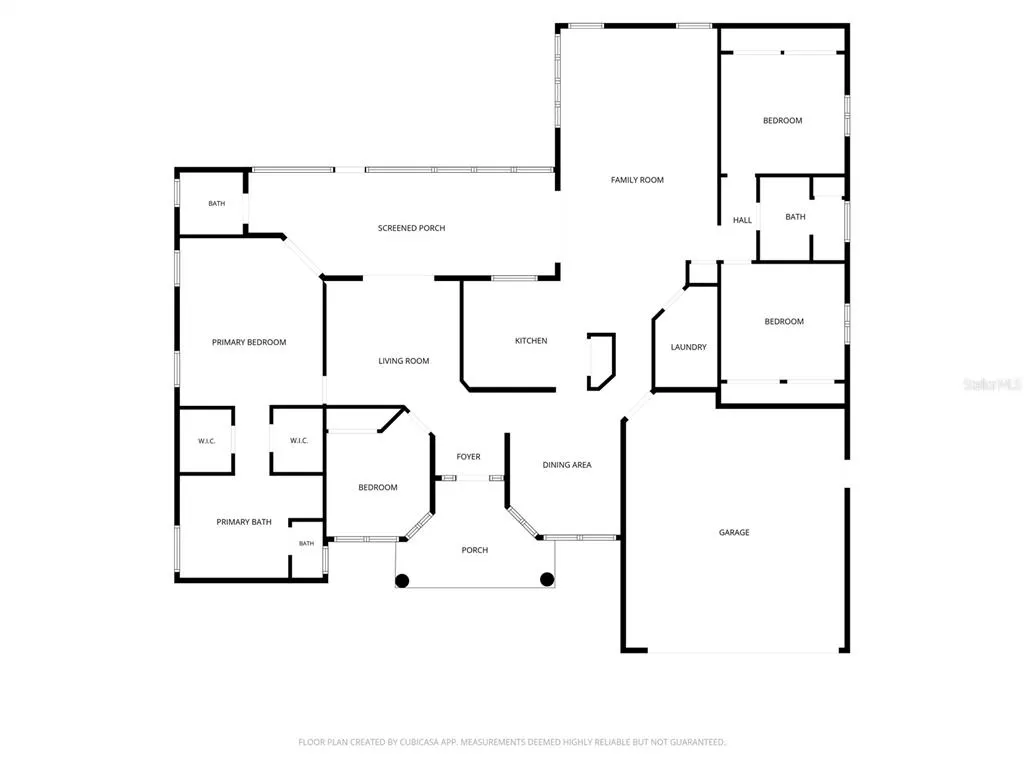
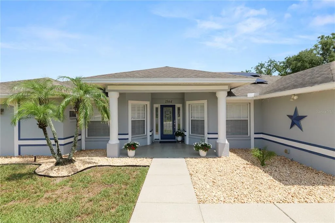
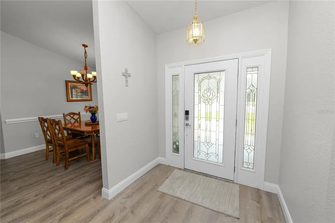
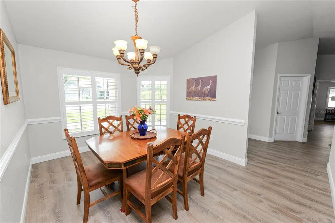
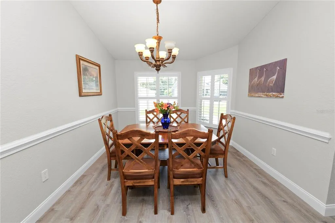
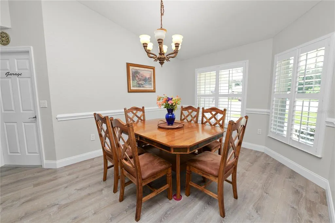
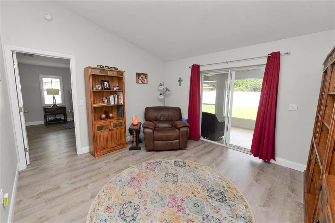
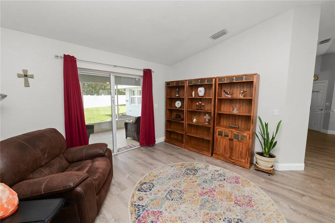
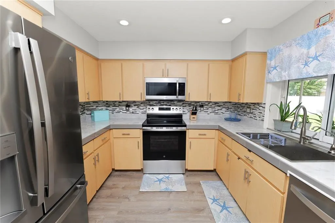
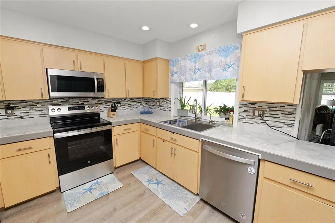
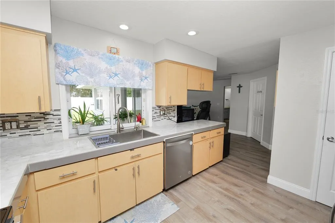
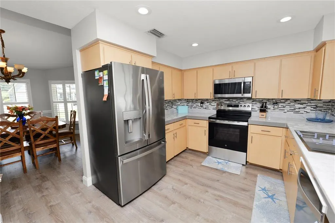
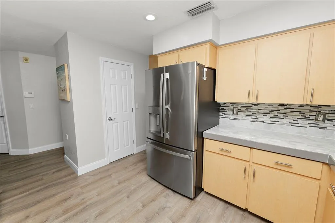
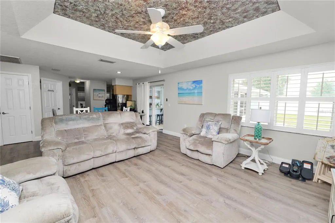
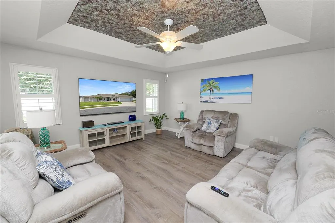
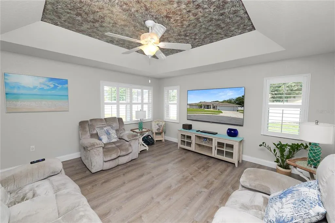
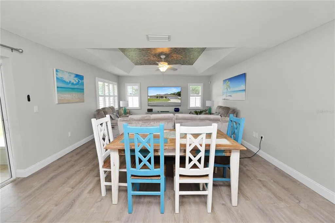
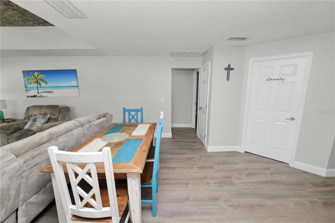
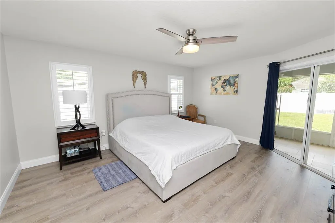
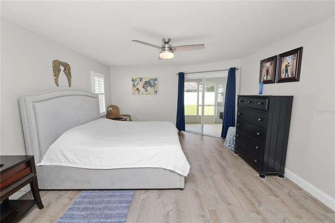
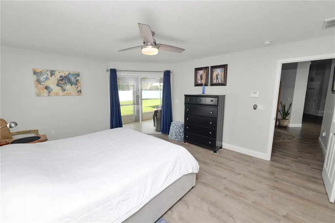
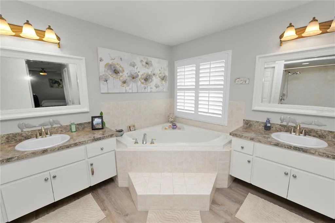
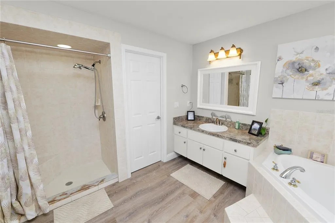
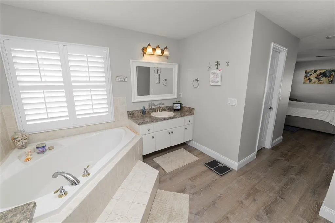
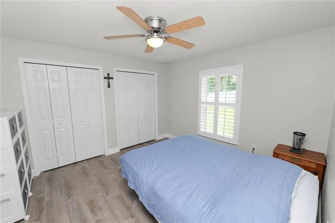
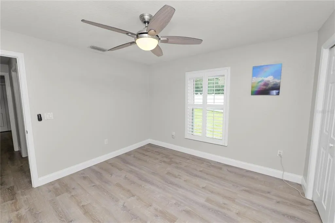
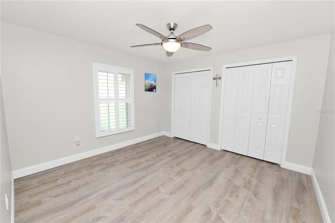
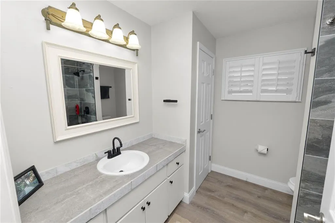
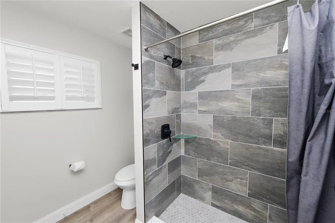
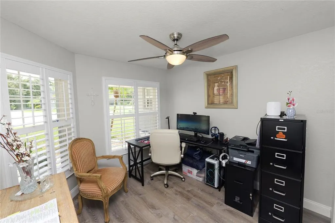
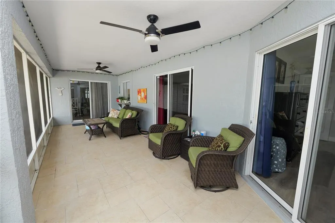
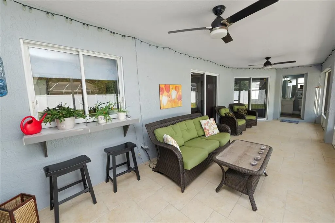
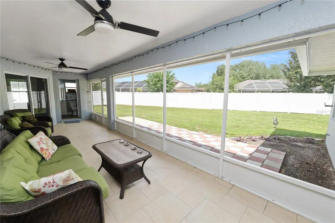
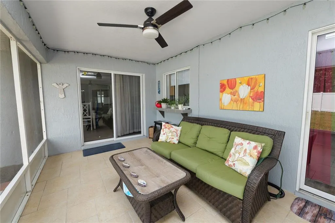
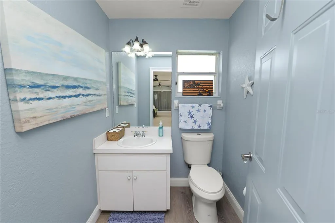
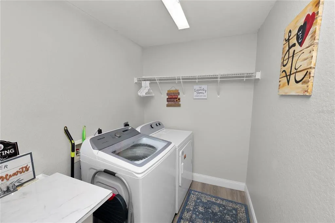
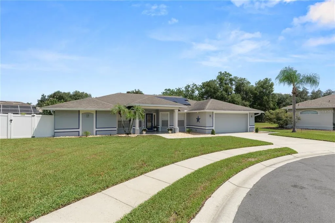
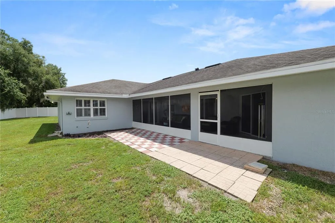
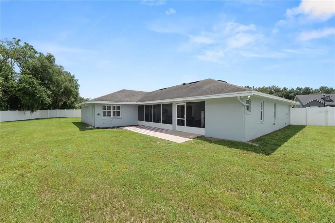
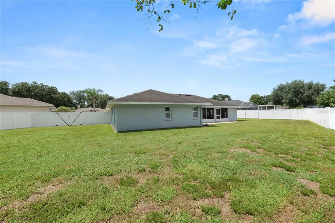
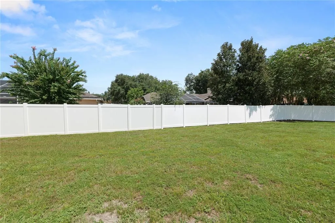
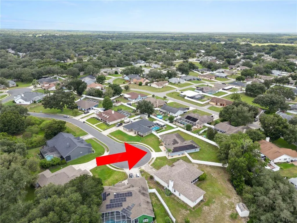
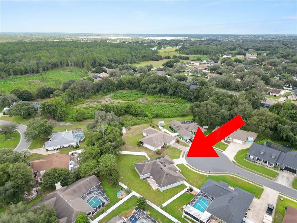
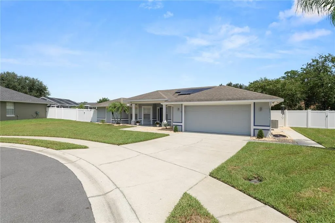
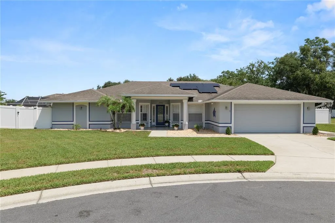
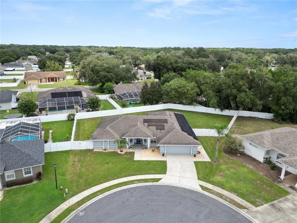
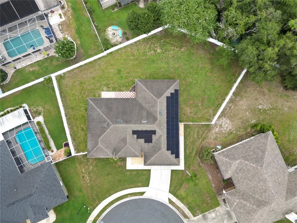
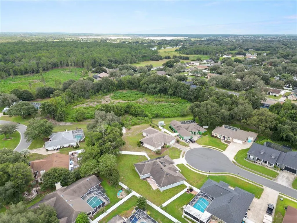
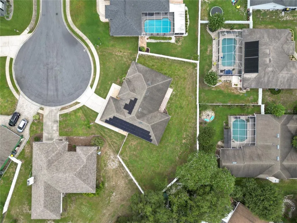
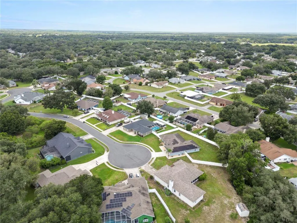
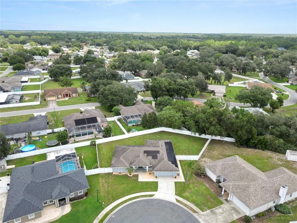
Welcome home to this spacious 4 bedroom, 2.5 bathroom home tucked away on a cul-de-sac, offering a versatile floor plan, numerous upgrades, and fantastic indoor and outdoor living spaces. Inside, you'll find new vinyl flooring, large baseboards, custom window shutters, and multiple living and entertaining areas, including a formal living room, formal dining room, and separate family room with tray ceilings. The kitchen features stainless steel appliances, a new stove, tile backsplash, pantry, and new water purification system. A whole home water softener system adds additional convenience. The separate laundry room offers plenty of functionality with storage racks and a utility sink. The spacious primary suite features a new hurricane rated window, ceiling fan, walk in closet, and an en suite bath with dual sinks, garden tub, and separate shower. Bedroom 2 and the main bathroom also feature new hurricane-rated windows. One of the additional bedrooms can easily serve as a home office and includes a closet and ceiling fan. One of the standout features of this home is the fully paid-off Enphase solar panel system, providing the benefit of solar without an additional solar payment. The system also includes partial backup power serving the refrigerator, microwave, and kitchen electrical outlets and is monitored at no cost. Enjoy Florida living from the large screened lanai, complete with two ceiling fans and accessible through three sliding glass doors, creating an easy flow between the home's interior and outdoor spaces. There is a half bath accessible from the screened patio. The fenced backyard and side yard provide plenty of room to relax, entertain, or play. Permanent outdoor lighting also conveys. Additional features include garage shelving that stays with the home and numerous thoughtful upgrades throughout. With its cul-de-sac setting, flexible living spaces, paid off solar, and expansive screened outdoor living area, this home offers a combination of comfort, functionality, and energy conscious features that's ready for its next owner!
| Elementary School | Middle School | High School |
|---|---|---|
| Wendell Watson Elem Elementary School | Lake Gibson Middle/Junio Middle School | Lake Gibson High High School |
| Price History | |
|---|---|
| 9/1/2026 | Listed $430,000 |
General Features
| Sewer | Septic Tank |
|---|---|
| Heating | Central |
| Cooling | Central Air |
| Utilities | BB/HS Internet Available,Cable Available,Electricity Available,Fire Hydrant,Phone Available,Sprinkler Meter,Street Lights,Underground Utilities |
| Roof | Shingle |
| Appliances | Dishwasher,Disposal,Microwave,Range,Refrigerator |
| Zoning | RES |
| HOA Fee | 235 |
| Garage Spaces | 2 |
| Patio/Porch Features | Covered,Patio,Rear Porch,Screened |
| Security Features | Security System Owned,Smoke Detector(s) |
| Construction Materials | Block,Stucco |
| Pets Allowed | Yes |
| Year Built | 2001 |
| Electric | Photovoltaics Seller Owned |
| Levels | One |
| Property Subtype | Single Family Residence |
| Tax Year | 2025 |
| Ownership | Fee Simple |
| Assoc Fee Paid Per | Annually |
| County | Polk |
| New Construction | false |
| Property Type | Residential |
| Attached Garage | true |
| Subdivision Name | YORKSHIRE |
| Facing Direction | Southwest |
| Garage Y/N | true |
| Green Energy Generation | Solar |
| Total Rooms | 11 |
| Full Baths | 2 |
| Status | Active |
| Directions | US HWY 98N to take right on Marcum Road and Old Polk City Road. Turn left to stay on Old Polk City road. Turn Right to Walt William Rd and continue. Continue on Hastin Path and drive to Norwick Way. Property is on the cul de sac. |
| High School | Lake Gibson High |
| City | LAKELAND |
| Association Name | Yorkshire Homeowners Association of Polk County |
| Senior Community Y/N | false |
| MLS Area | 33809 - Lakeland / Polk City |
| Lot Size Units | Square Feet |
| Lot Size Square Feet | 13503 |
| Carport Y/N | false |
| Listing Terms | Cash,Conventional,FHA,VA Loan |
| Elementary School | Wendell Watson Elem |
| Land Lease Y/N | false |
| Tax Annual Amount | 4409 |
| Home Warranty Y/N | false |
| Middle/Junior High School | Lake Gibson Middle/Junio |
| Additional Parcels Y/N | false |
| Lease Considered Y/N | true |
| Virtual Tour | https://www.propertypanorama.com/instaview/stellar/L4964591 |
| Building Area Units | Square Feet |
| Living Area Units | Square Feet |
| Standard Status | Active |
| Occupancy Type | Owner |
| Tax Lot | 8 |
| Legal Description | Lot# 8, Yorkshire |
| Minimum Lease | No Minimum |
| Water Access Y/N | false |
| Monthly HOA Amount | 19.58 |
| Water View Y/N | false |
| Flood Zone Code | X |
| In Law Suite YN | false |
| Flood Zone Code X | Yes |
Interior Features
| Interior Amenities | Ceiling Fan(s),Open Floorplan,Primary Bedroom Main Floor,Split Bedroom,Vaulted Ceiling(s),Walk-In Closet(s) |
|---|---|
| Flooring | Vinyl |
| Furnished Y/N | Unfurnished |
| Air Conditioning Y/N | true |
| Heating Y/N | true |
| Window Features | Shutters |
| Fireplace Y/N | false |
| Half Baths | 1 |
| Laundry Features | Inside,Laundry Room |
| Total Bedrooms | 4 |
| LivingAreaSource | Builder |
| Total Baths | 3 |
Exterior Features
| Exterior Amenities | Lighting,Rain Gutters,Sidewalk,Sliding Doors |
|---|---|
| Vegetation | Mature Landscaping,Trees/Landscaped |
| Parking Features | Garage Door Opener |
| Lot Features | Cul-De-Sac,Landscaped,Level,Sidewalk |
| Water Source | Public |
| Lot Size Area | 13503 |
| Foundation Details | Block |
| Building Area Total | 3159 |
| Lot Dimensions | 73 x 111 x 98 x 72 x 127 |
| Lot Size Acres | 0.31 |
| Road Surface Type | Paved |
| Private Pool | false |
| Waterfront Y/N | false |
| Covered Spaces | 2 |
| Road Frontage Type | Street Paved |
Amenities
- Foreclosure
- Views
- Short Sale
- New Construction
- Adult 55+
- Lease To Own
- No HOA Fees
- Furnished
- Primary On Main
- Air Conditioning
- Seller Finance
- Green
- Fixer Upper
- Horse
- Golf
- Fireplace
- Deck
- Garage
- Basement
- Pool
Property vs Single Family Average in 33809
Price
Taxes
Year Built
 Copyright © MFRMLS.com All information deemed reliable but not guaranteed. All properties are subject to prior sale, change or withdrawal. Neither listing broker(s) or information provider(s) shall be responsible for any typographical errors, misinformation, misprints and shall be held totally harmless. Listing(s) information is provided for consumers personal, non-commercial use and may not be used for any purpose other than to identify prospective properties consumers may be interested in purchasing. Information on this site was last updated Last updated on September 12, 2026 9:29 PM UTC The listing information on this page last changed on Last updated on September 12, 2026 9:29 PM UTCd. The data relating to real estate for sale on this website comes in part from the Internet Data Exchange program of MFR MLS.
All information deemed reliable but not guaranteed. All properties are subject to prior sale, change or withdrawal. Neither listing broker(s) or information provider(s) shall be responsible for any typographical errors, misinformation, misprints and shall be held totally harmless. Listing(s) information is provided for consumers personal, non-commercial use and may not be used for any purpose other than to identify prospective properties consumers may be interested in purchasing.
Updated on September 12, 2026 9:29 PM UTC
Copyright © MFRMLS.com All information deemed reliable but not guaranteed. All properties are subject to prior sale, change or withdrawal. Neither listing broker(s) or information provider(s) shall be responsible for any typographical errors, misinformation, misprints and shall be held totally harmless. Listing(s) information is provided for consumers personal, non-commercial use and may not be used for any purpose other than to identify prospective properties consumers may be interested in purchasing. Information on this site was last updated Last updated on September 12, 2026 9:29 PM UTC The listing information on this page last changed on Last updated on September 12, 2026 9:29 PM UTCd. The data relating to real estate for sale on this website comes in part from the Internet Data Exchange program of MFR MLS.
All information deemed reliable but not guaranteed. All properties are subject to prior sale, change or withdrawal. Neither listing broker(s) or information provider(s) shall be responsible for any typographical errors, misinformation, misprints and shall be held totally harmless. Listing(s) information is provided for consumers personal, non-commercial use and may not be used for any purpose other than to identify prospective properties consumers may be interested in purchasing.
Updated on September 12, 2026 9:29 PM UTC
