
Waterfront - Golf Course - Primary on Main
Address
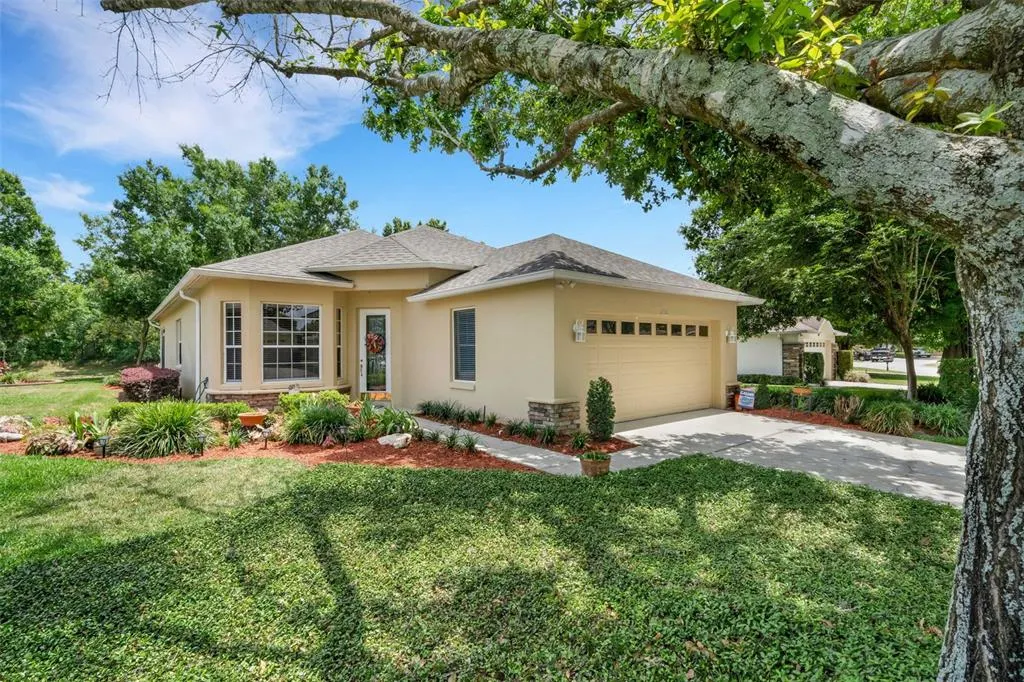
6560 Lake Clark Drive, LAKELAND, FL
Price
$ 399,500
Property Attributes
- MLS#L4961782
- TypeSingle Family
- Listing Status Active
- CountyPolk
- CityLAKELAND
- AreaLakeland
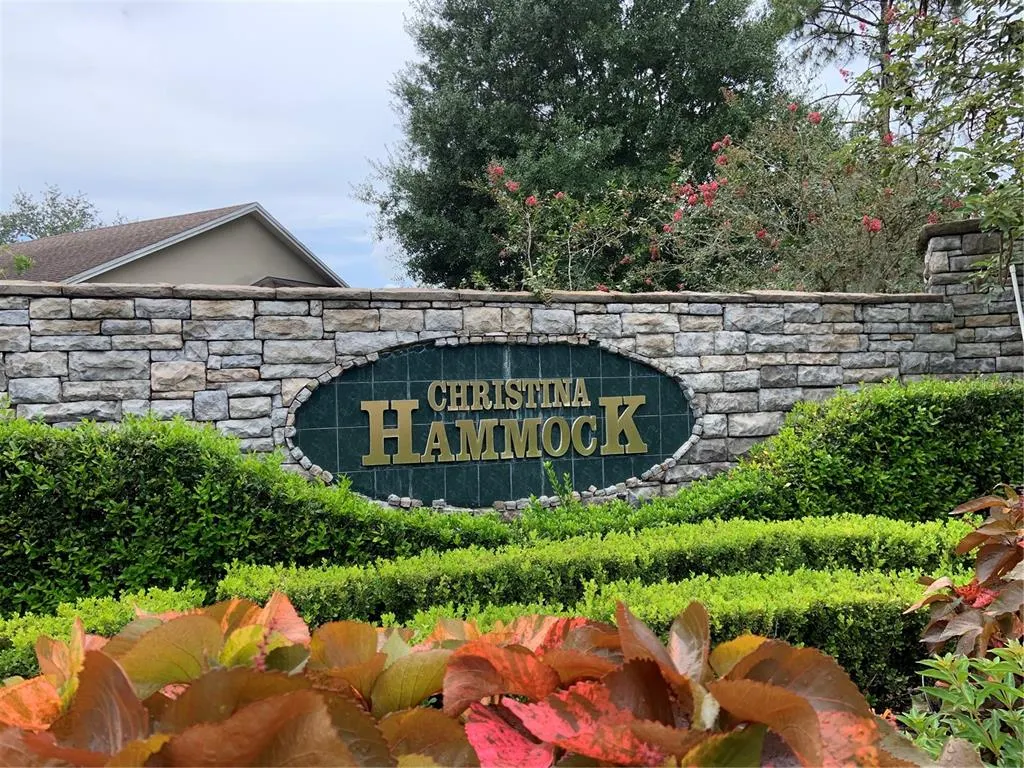
- NeighborhoodCHRISTINA HAMMOCK
- Zip33813
- StyleContemporary Florida Traditional
- Year Built2002
- Taxes$ 2471
- Price$ 399,500
- Bedrooms3
- Full Bathrooms2
- Half Bathrooms0
- Sqr Footage1790
- Lot Size0.18 Acres
Data Source:
Stellar MLS
Property Description
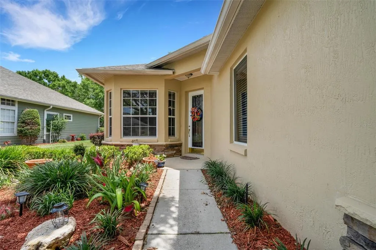
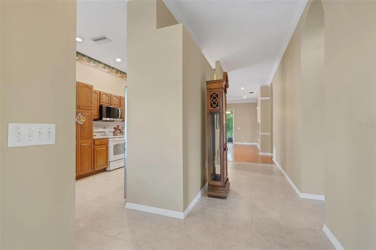
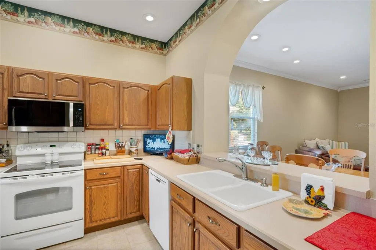
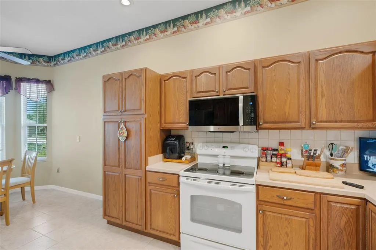
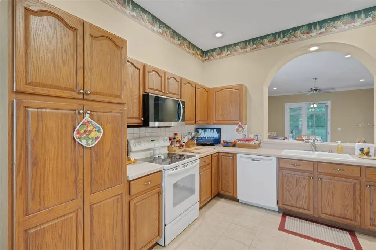
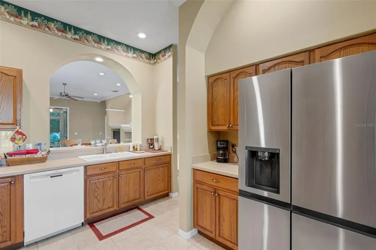
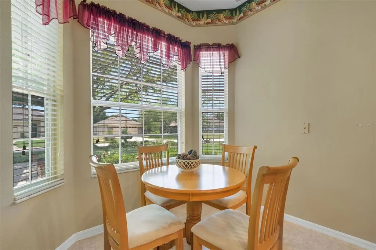
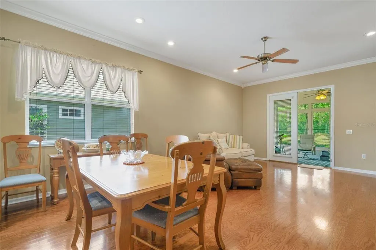
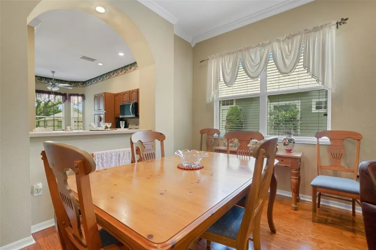
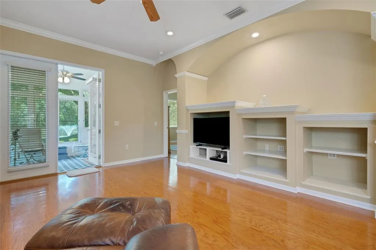
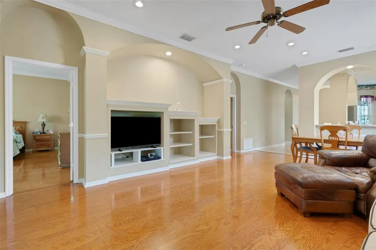
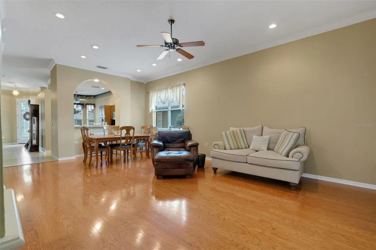
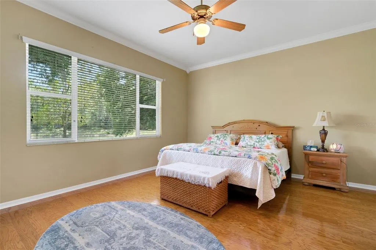
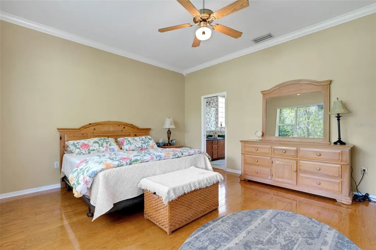
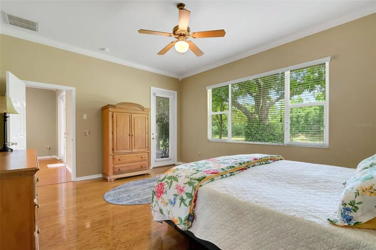
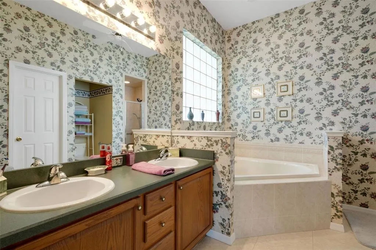
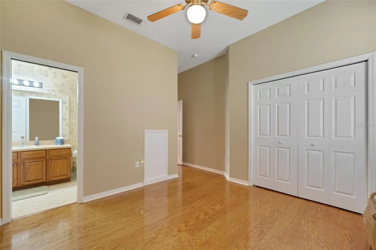
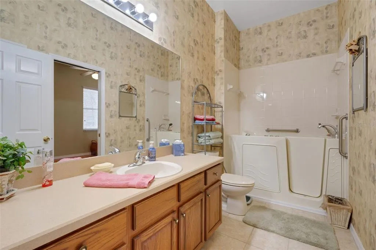
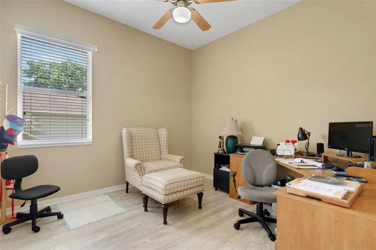
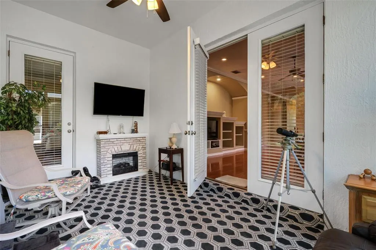
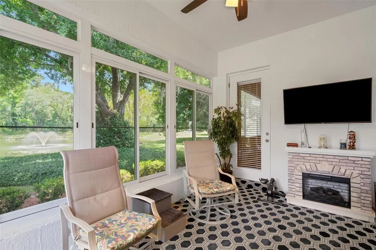
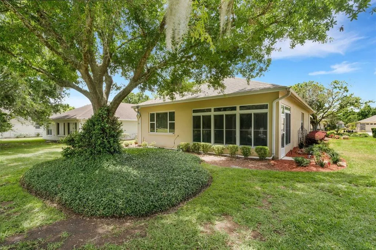
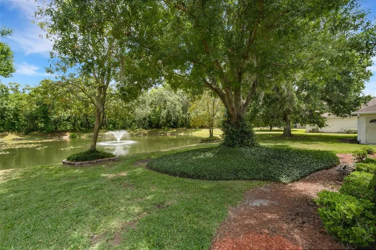
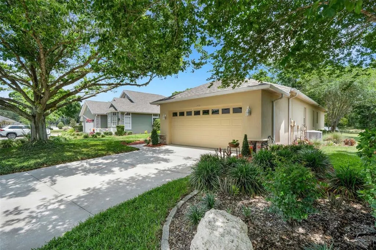
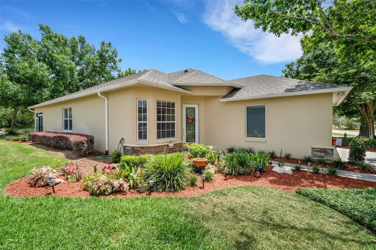
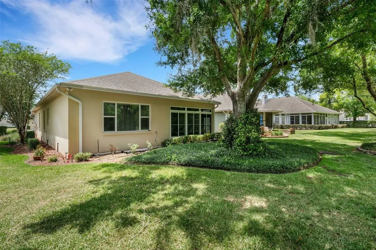
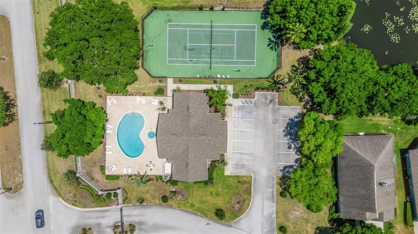
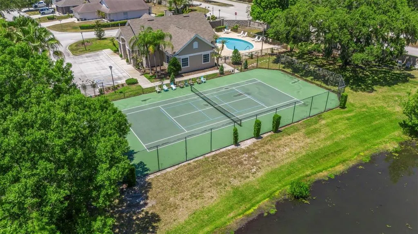
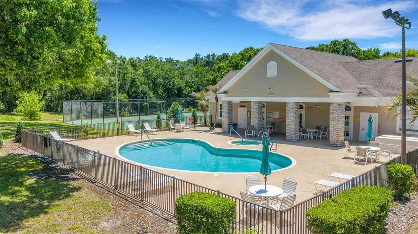
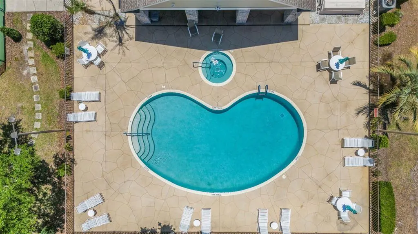
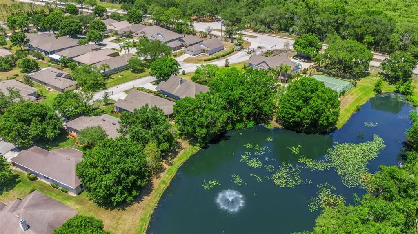
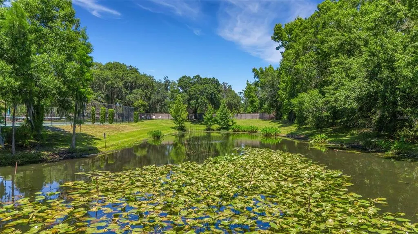
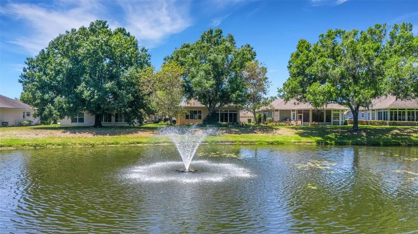
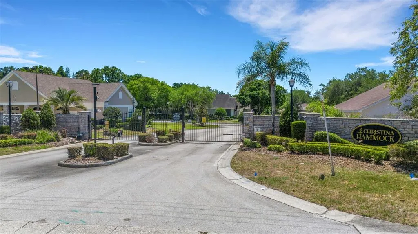
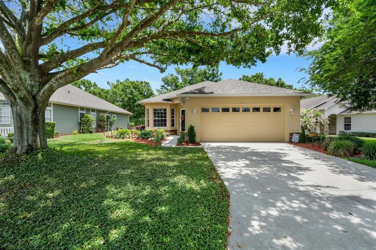
NESTLED BENEATH TOWING SHADE TREES in SE Lakeland’s perennial favorite residential community of Christina is this beautiful home in one of the most serene and peaceful settings you can imagine. This single-story home features three bedrooms, 2 bathrooms, a greatroom floor plan, and a large kitchen with integrated casual dining nook in front of three large windows built to mimic a bay window which floods the entire space with beautiful natural light filtered through the tower shade trees. You are sure to fall in love with the gleaming wood floors in the main living area, primary suite and guest suite. The greatroom features a wall of built-ins to display treasured books and collectibles and still allow you to enjoy one of the most jaw-dropping views beyond. The primary suite is exceptionally large for a home of this type with a large en-suite bathroom, dual sink vanity, garden tub, fully tiled shower and walk-in closet. The guest suite (bedroom #2) affords direct access to bathroom #2 which has been outfitted with a walk-in tub for those with mobility issues who still would like to enjoy a leisurely bath. Bedroom #3 is currently outfitted for use but still has a full closet and easy access to bathroom #2. There is an inside laundry room with full size utility sink and door leading into the 22’x21’ garage. But let’s backup a bit . . . just off the great room, the former screen enclosed 10’ x 16’ lanai was converted to an enclosed Florida Room complete with large picture windows overlooking one of the most picturesque water views in the area. Christina Hammock also boasts a full clubhouse, community pool & spa, tennis/pickleball court and fenced “dog park” shaded by towering trees.
| Elementary School | Middle School | High School |
|---|---|---|
| Scott Lake Elem Elementary School | Lakeland Highlands Middl Middle School | George Jenkins High High School |
| Price History | |
|---|---|
| 5/9/2026 | Listed $399,500 |
General Features
| Sewer | Public Sewer |
|---|---|
| Heating | Electric,Heat Pump |
| Cooling | Central Air |
| Utilities | Cable Connected,Electricity Connected,Public,Sewer Connected,Sprinkler Meter,Street Lights,Underground Utilities,Water Connected |
| Possession | Close Of Escrow |
| Roof | Shingle |
| Appliances | Dishwasher,Disposal,Dryer,Microwave,Range,Refrigerator,Washer |
| Zoning | RES |
| HOA Fee | 202 |
| Garage Spaces | 2 |
| Association Fee Includes | Maintenance Grounds,Private Road |
| Patio/Porch Features | Enclosed |
| Architectural Style | Contemporary,Florida,Traditional |
| Security Features | Gated Community,Smoke Detector(s) |
| Construction Materials | Block,Stucco |
| Pets Allowed | Cats OK,Dogs OK |
| Year Built | 2002 |
| View | Water |
| Levels | One |
| Property Subtype | Single Family Residence |
| Tax Year | 2025 |
| Ownership | Fee Simple |
| Waterfront Features | Pond |
| Community Features | Dock,Fishing,Deed Restrictions,Dog Park,Gated Community - Guard,No Truck/RV/Motorcycle Parking,Pool,Special Community Restrictions,Tennis Court(s) |
| Assoc Fee Paid Per | Monthly |
| County | Polk |
| New Construction | false |
| Property Type | Residential |
| Association Amenities | Clubhouse,Fence Restrictions,Gated,Tennis Court(s) |
| Attached Garage | true |
| Subdivision Name | CHRISTINA HAMMOCK |
| Facing Direction | West |
| Garage Y/N | true |
| Total Rooms | 9 |
| Full Baths | 2 |
| Status | Active |
| Directions | Take Florida Avenue (Hwy 37) south to Christina Blvd, turn east (left on Christina Blvd) and then turn south (right) into the community Christina Hammock (Lake Clark Drive) . . . gate code is required. Once through the gate proceed straight past the community clubhouse, pool and recreational facilities to the property on your left. |
| High School | George Jenkins High |
| City | LAKELAND |
| Association Name | AIA PROPERTY MANAGEMENT / STEVE ALLEN |
| Senior Community Y/N | false |
| MLS Area | 33813 - Lakeland |
| Lot Size Units | Square Feet |
| Lot Size Square Feet | 7828 |
| Carport Y/N | false |
| Listing Terms | Cash,Conventional |
| Elementary School | Scott Lake Elem |
| Land Lease Y/N | false |
| Tax Annual Amount | 2471.27 |
| Middle/Junior High School | Lakeland Highlands Middl |
| Property Condition | Completed |
| Additional Parcels Y/N | false |
| Lease Considered Y/N | true |
| Virtual Tour | https://virtualtour.PremierRealtyNetwork.com/6560-Lake-Clark-Drive-Lakeland-FL-33813/unbranded |
| Building Area Units | Square Feet |
| Living Area Units | Square Feet |
| Standard Status | Active |
| Occupancy Type | Owner |
| Tax Lot | 3 |
| Legal Description | CHRISTINA HAMMOCK PB 109 PGS 14 & 15 LOT 3 |
| Pet Size Limit | Large (61-100 Lbs.) |
| Minimum Lease | 8-12 Months |
| Water Access Y/N | false |
| Monthly HOA Amount | 202 |
| Additional Rooms | Florida Room,Great Room,Inside Utility |
| Water View Y/N | false |
| Flood Zone Code | X |
| In Law Suite YN | false |
| Flood Zone Code X | Yes |
| DockY/N | false |
Interior Features
| Interior Amenities | Ceiling Fan(s),High Ceilings,Living Room/Dining Room Combo,Open Floorplan,Primary Bedroom Main Floor,Solid Surface Counters,Split Bedroom,Walk-In Closet(s) |
|---|---|
| Flooring | Carpet,Tile,Hardwood |
| Furnished Y/N | Unfurnished |
| Total Stories | 1 |
| Air Conditioning Y/N | true |
| Heating Y/N | true |
| Window Features | Blinds |
| Fireplace Y/N | false |
| Laundry Features | Inside,Laundry Room |
| Total Bedrooms | 3 |
| LivingAreaSource | Public Records |
| Total Baths | 2 |
Exterior Features
| Exterior Amenities | Irrigation System,Sprinkler Metered |
|---|---|
| Vegetation | Mature Landscaping,Trees/Landscaped |
| Parking Features | Driveway,Garage Door Opener,Ground Level |
| Lot Features | In County,Level,Near Golf Course |
| Water Source | Public |
| Lot Size Area | 7828 |
| Foundation Details | Slab |
| Spa | false |
| Building Area Total | 2423 |
| Lot Size Acres | 0.18 |
| Road Surface Type | Paved,Asphalt |
| Private Pool | false |
| Waterfront Y/N | true |
| Covered Spaces | 2 |
| Road Frontage Type | Street Paved,Private Road |
| Road Responsibility | Private Maintained Road |
Amenities
- Foreclosure
- Views
- Short Sale
- New Construction
- Adult 55+
- Lease To Own
- No HOA Fees
- Furnished
- Primary On Main
- Air Conditioning
- Seller Finance
- Green
- Fixer Upper
- Horse
- Golf
- Fireplace
- Deck
- Garage
- Basement
- Pool
Property vs Single Family Average in 33813
Price
Taxes
Year Built
 Copyright © MFRMLS.com All information deemed reliable but not guaranteed. All properties are subject to prior sale, change or withdrawal. Neither listing broker(s) or information provider(s) shall be responsible for any typographical errors, misinformation, misprints and shall be held totally harmless. Listing(s) information is provided for consumers personal, non-commercial use and may not be used for any purpose other than to identify prospective properties consumers may be interested in purchasing. Information on this site was last updated Last updated on September 9, 2026 8:55 PM UTC The listing information on this page last changed on Last updated on September 9, 2026 8:55 PM UTCd. The data relating to real estate for sale on this website comes in part from the Internet Data Exchange program of MFR MLS.
All information deemed reliable but not guaranteed. All properties are subject to prior sale, change or withdrawal. Neither listing broker(s) or information provider(s) shall be responsible for any typographical errors, misinformation, misprints and shall be held totally harmless. Listing(s) information is provided for consumers personal, non-commercial use and may not be used for any purpose other than to identify prospective properties consumers may be interested in purchasing.
Updated on September 9, 2026 8:55 PM UTC
Copyright © MFRMLS.com All information deemed reliable but not guaranteed. All properties are subject to prior sale, change or withdrawal. Neither listing broker(s) or information provider(s) shall be responsible for any typographical errors, misinformation, misprints and shall be held totally harmless. Listing(s) information is provided for consumers personal, non-commercial use and may not be used for any purpose other than to identify prospective properties consumers may be interested in purchasing. Information on this site was last updated Last updated on September 9, 2026 8:55 PM UTC The listing information on this page last changed on Last updated on September 9, 2026 8:55 PM UTCd. The data relating to real estate for sale on this website comes in part from the Internet Data Exchange program of MFR MLS.
All information deemed reliable but not guaranteed. All properties are subject to prior sale, change or withdrawal. Neither listing broker(s) or information provider(s) shall be responsible for any typographical errors, misinformation, misprints and shall be held totally harmless. Listing(s) information is provided for consumers personal, non-commercial use and may not be used for any purpose other than to identify prospective properties consumers may be interested in purchasing.
Updated on September 9, 2026 8:55 PM UTC
